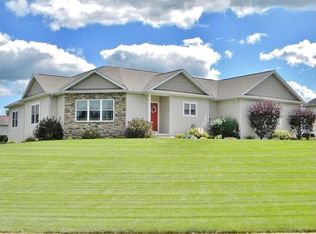
Open House Saturday Aug 1st 3-5pm! Welcome to beautiful Sawgrass Estates! Near Lake Tippecanoe and so many others. Enjoy all this home has to offer, with vaulted ceilings, home office, large sun room/ 4 season room, primary suite and bath with separate tub and shower, and another bedroom and bathroom on the main, as well as the kitchen and pantry/ laundry area. There is an upstairs rec or play room, and a fully finished basement with family room, theater room with built-in speakers, two bedrooms with egress windows, and full bath. There is also a workshop and unfinished storage area featuring a sump pump and utilities, including a tankless water heater. Enjoy a brand-new roof and skylights, an in-ground dog fence, and an above-ground fenced area as well. 2022 furnace and whole-home humidifier and in-duct purifier. Central vac, radon mitigation system, and irrigation system, gas fireplace, solid wood doors and hickory cabinets. Such a great house with all the space you need!
Active
$514,900
5097 N Village Dr, Leesburg, IN 46538
6beds
4,728sqft
:
Get pre-qualified$3,137/mo
Single Family Residence
Built in 2002
0.54 Acres Lot
$-- Zestimate®
$--/sqft
$8/mo HOA
What's special
- 6 days |
- 598 |
- 23 |
Zillow last checked:
Listing updated:
Listed by:
Merillee Booren 574-355-3717,
H Team Dream Homes
Source: IRMLS,MLS#: 202630155
Facts & features
Interior
Bedrooms & bathrooms
- Bedrooms: 6
- Bathrooms: 3
- Full bathrooms: 3
- Main level bedrooms: 2
Bedroom 1
- Level: Main
Bedroom 2
- Level: Main
Dining room
- Level: Main
- Area: 132
- Dimensions: 12 x 11
Family room
- Level: Basement
Kitchen
- Level: Main
- Area: 182
- Dimensions: 14 x 13
Living room
- Level: Main
- Area: 380
- Dimensions: 20 x 19
Heating
- Natural Gas, Forced Air
Cooling
- Central Air
Appliances
- Included: Dishwasher, Refrigerator, Washer, Dryer-Electric, Gas Range, Gas Water Heater, Water Softener Owned
- Laundry: Electric Dryer Hookup, Main Level, Washer Hookup
Features
- 1st Bdrm En Suite, Main Level Bedroom Suite
- Flooring: Carpet, Laminate
- Basement: Daylight,Finished,Concrete,Sump Pump
- Attic: Walk-up
- Number of fireplaces: 1
- Fireplace features: Living Room
Interior area
- Total structure area: 4,908
- Total interior livable area: 4,728 sqft
- Finished area above ground: 2,848
- Finished area below ground: 1,880
Video & virtual tour
Property
Parking
- Total spaces: 2
- Parking features: Attached, Garage Door Opener, Concrete
- Attached garage spaces: 2
- Has uncovered spaces: Yes
Features
- Levels: One and One Half
- Stories: 1.5
- Exterior features: Irrigation System
- Fencing: Chain Link,Invisible
Lot
- Size: 0.54 Acres
- Dimensions: 130x180
- Features: Level, City/Town/Suburb
Details
- Parcel number: 430816300050.000023
Construction
Type & style
- Home type: SingleFamily
- Architectural style: Traditional
- Property subtype: Single Family Residence
Materials
- Brick, Stone, Vinyl Siding
- Roof: Asphalt
Condition
- New construction: No
- Year built: 2002
Utilities & green energy
- Sewer: Septic Tank
- Water: Well
Community & HOA
Community
- Security: Closed Circuit Camera(s)
- Subdivision: Sawgrass Estates
HOA
- Has HOA: Yes
- HOA fee: $96 annually
Location
- Region: Leesburg
Financial & listing details
- Tax assessed value: $445,100
- Annual tax amount: $2,032
- Date on market: 7/26/2026
- Listing terms: Cash,Conventional
- Road surface type: Paved
Estimated market value
Not available
Estimated sales range
Not available
Not available
Price history
| Date | Event | Price |
|---|---|---|
| 7/29/2026 | Listed for sale | $514,900+21.2% |
Source:  IRMLS #202630155 Report a problem IRMLS #202630155 Report a problem | ||
| 7/19/2024 | Sold | $425,000 |
Source: IRMLS #202413896 Report a problem | ||
| 6/12/2024 | Pending sale | $425,000 |
Source: IRMLS #202413896 Report a problem | ||
| 6/9/2024 | Price change | $425,000-1.2% |
Source: IRMLS #202413896 Report a problem | ||
| 6/1/2024 | Price change | $430,000-2.3% |
Source: IRMLS #202413896 Report a problem | ||
| 5/19/2024 | Price change | $440,000-2.2% |
Source: IRMLS #202413896 Report a problem | ||
| 4/24/2024 | Listed for sale | $450,000+18.3% |
Source: IRMLS #202413896 Report a problem | ||
| 8/20/2021 | Sold | $380,500+1.5%$80/sqft |
Source: Agent Provided Report a problem | ||
| 8/18/2021 | Pending sale | $375,000 |
Source: IRMLS #202125861 Report a problem | ||
| 7/13/2021 | Contingent | $375,000 |
Source: IRMLS #202125861 Report a problem | ||
| 7/1/2021 | Listed for sale | $375,000+34.4% |
Source: IRMLS #202125861 Report a problem | ||
| 7/6/2017 | Sold | $279,000$59/sqft |
Source: Agent Provided Report a problem | ||
| 4/23/2017 | Price change | $279,000-1.8%$59/sqft |
Source: RE/MAX Results- Warsaw #201703734 Report a problem | ||
| 1/29/2017 | Listed for sale | $284,000-2%$60/sqft |
Source: RE/MAX Rainbow (Lakes Division) Report a problem | ||
| 12/9/2016 | Listing removed | $289,900$61/sqft |
Source: CENTURY 21 Bradley Realty, Inc #201604192 Report a problem | ||
| 2/3/2016 | Listed for sale | $289,900+1%$61/sqft |
Source: Century 21 Bradley Realty Inc. #201604192 Report a problem | ||
| 11/26/2015 | Listing removed | $287,000$61/sqft |
Source: Pier 13 #201523887 Report a problem | ||
| 5/26/2015 | Price change | $287,000-1%$61/sqft |
Source: Pier 13 #201523887 Report a problem | ||
| 11/19/2014 | Listed for sale | $289,900-3.2%$61/sqft |
Source: Coldwell Banker Roth Wehrly Graber #201450014 Report a problem | ||
| 10/11/2013 | Listing removed | $299,500$63/sqft |
Source: Coldwell Banker Roth Wehrly Graber #551876 Report a problem | ||
| 4/13/2013 | Listed for sale | $299,500$63/sqft |
Source: Coldwell Banker Roth Wehrly Graber #9003109 Report a problem | ||
| 12/13/2012 | Listing removed | $299,500$63/sqft |
Source: Coldwell Banker Roth Wehrly Graber #9001746 Report a problem | ||
| 8/4/2012 | Listed for sale | $299,500-11.9%$63/sqft |
Source: Coldwell Banker Roth Wehrly Graber #9001746 Report a problem | ||
| 6/5/2010 | Listing removed | $339,900$72/sqft |
Source: RE/MAX LAKES REALTORS #470 Report a problem | ||
| 12/4/2009 | Price change | $339,900-2.6%$72/sqft |
Source: ReMax Lakes #24451 Report a problem | ||
| 7/1/2009 | Listed for sale | $349,000$74/sqft |
Source: ReMax Lakes #24451 Report a problem | ||
Public tax history
| Year | Property taxes | Tax assessment |
|---|---|---|
| 2025 | $2,518 +4.5% | $445,100 -3% |
| 2024 | $2,409 +0% | $458,900 +2.7% |
| 2023 | $2,408 +14.3% | $446,900 +7.5% |
| 2022 | $2,106 +16.1% | $415,800 +16.5% |
| 2021 | $1,813 +5.5% | $357,000 +8.6% |
| 2020 | $1,719 +13.6% | $328,700 +3.3% |
| 2019 | $1,513 +3.2% | $318,300 +3.3% |
| 2018 | $1,465 -35.8% | $308,100 +6.2% |
| 2017 | $2,284 +77.4% | $290,200 +1.2% |
| 2016 | $1,288 -0.4% | $286,800 +5.5% |
| 2014 | $1,293 -4.3% | $271,900 +2.5% |
| 2013 | $1,352 +13.8% | $265,200 -3.3% |
| 2012 | $1,188 +16.3% | $274,200 +5.4% |
| 2011 | $1,021 -16.1% | $260,200 -4.2% |
| 2010 | $1,218 +33% | $271,500 +7.6% |
| 2009 | $916 -0.4% | $252,400 -4.1% |
| 2007 | $920 | $263,100 +10.5% |
| 2006 | -- | $238,000 +10.4% |
| 2005 | -- | $215,600 |
Find assessor info on the county website
Monthly payment
Est. payment
Payment breakdown
Explore the cost of this home by adjusting the details. Changes won't be saved.Climate risks
Neighborhood: 46538
Nearby schools
GreatSchools rating
- 7/10North Webster Elementary SchoolGrades: PK-5Distance: 1.2 mi
- 7/10Wawasee Middle SchoolGrades: 6-8Distance: 4.8 mi
- 4/10Wawasee High SchoolGrades: 9-12Distance: 7.7 mi
Schools provided by the listing agent
- Elementary: North Webster
- Middle: Wawasee
- High: Wawasee
- District: Wawasee
Source: IRMLS. This data may not be complete. We recommend contacting the local school district to confirm school assignments for this home.
- $480,1004 bd3 ba2.4k sqft5182 N Sawgrass Ln, Leesburg, IN 46538Off Market
- $381,1004 bd2 ba1.8k sqft5075 N Village Dr, Leesburg, IN 46538Off Market
- $458,3004 bd3 ba2.5k sqft5094 N Sawgrass Ln, Leesburg, IN 46538Off Market
- $439,7004 bd3 ba2.5k sqft5112 N Sawgrass Ln, Leesburg, IN 46538Off Market
- $362,5003 bd2 ba1.7k sqft5068 N Sawgrass Ln, Leesburg, IN 46538Off Market
- $381,5004 bd3 ba3k sqft5120 N Village Dr, Leesburg, IN 46538Sold
- $385,5003 bd3 ba2k sqft5490 N Sawgrass Ln, Leesburg, IN 46538Sold
- $393,7003 bd3 ba3.3k sqft5051 N Village Dr, Leesburg, IN 46538Off Market
A local agent can set up tours, give advice and negotiate with sellers.
Similar homes
- $479,0004 bd3 ba3.8k sqft46 Ems T6a Ln, Leesburg, IN 46538For Sale
 MLS ID #202629413, Deb Paton Showley, Coldwell Banker Real Estate Group. IRMLS
 - $468,0004 bd4 ba4.4k sqft5185 N Sawgrass Ln, Leesburg, IN 46538For Sale
 MLS ID #202623646, Deb Paton Showley, Coldwell Banker Real Estate Group. IRMLS
 - $699,9005 bd5 ba5.9k sqft71 Ems T7b Ln, Leesburg, IN 46538For Sale
 MLS ID #202615370, Deb Paton Showley, Coldwell Banker Real Estate Group. IRMLS
 - $434,9004 bd4 ba3.6k sqft4092 E Oldfield Dr, Leesburg, IN 46538For Sale
 MLS ID #202623542, Phillip J Kuhn, RE/MAX Results. IRMLS
 - $489,9004 bd4 ba3.3k sqft83 Ems W32 Ln, North Webster, IN 46555For SaleMLS ID #202629698, Brian Peterson, Brian Peterson Real Estate. IRMLS
- $--3 bd4 ba3.2k sqft684 N 900 E, Pierceton, IN 46562AuctionMLS ID #202627168, Chad Metzger, Metzger Property Services, LLC. IRMLS
- $499,9004 bd4 ba3.3k sqft534 Crestlane Dr, Warsaw, IN 46580For SaleMLS ID #202630082, Fabiola Holsclaw, Brian Peterson Real Estate. IRMLS
- $749,0005 bd4 ba4.1k sqft6099 N 950 E, North Webster, IN 46555For SaleMLS ID #202630652, Jan Orban, Brian Peterson Real Estate. IRMLS
- $495,0004 bd3 ba4.3k sqft260 Gilliam Dr S, Warsaw, IN 46580For SaleMLS ID #202629416, Kami Johnson, Foundations Real Estate Group. IRMLS
- $499,9004 bd3 ba3.6k sqft1817 Deer Trl, Warsaw, IN 46580For SaleMLS ID #202624946, Heather Deal, H Team Dream Homes. IRMLS
- $510,0004 bd3 ba3.3k sqft1851 Waterfall Dr, Nappanee, IN 46550For SaleMLS ID #11905705, Laura Sumpter, Phil Hahn and Associates. My State MLS
- $498,9003 bd3 ba2.6k sqft4352 S 300 E, Warsaw, IN 46580For SaleMLS ID #202630281, Darren A Carnes, Homes Land & Lakes Realty. IRMLS
- $329,9003 bd3 ba2.6k sqft3434 N Pressler Dr, Warsaw, IN 46582For SaleMLS ID #202630501, Brian Peterson, Brian Peterson Real Estate. IRMLS
- $489,9004 bd3 ba3.2k sqft4298 E 500 S, Warsaw, IN 46580For SaleMLS ID #202626037, Phillip J Kuhn, RE/MAX Results. IRMLS
- $507,9005 bd4 ba3.1k sqft2127 Bluewater Dr, Warsaw, IN 46580For SaleMLS ID #202624245, Deb Paton Showley, Coldwell Banker Real Estate Group. IRMLS
- $485,0004 bd5 ba4.3k sqft2817 E Prestwick Rd, Winona Lake, IN 46590For SaleMLS ID #202611374, James Bausch, RE/MAX Results. IRMLS
- $600,0004 bd4 ba3k sqft64877 County Road 21, Goshen, IN 46526For SaleMLS ID #202630545, Brey Conder, ADT Realty. IRMLS
- $449,9003 bd4 ba2.9k sqft301 S 400 W, Columbia City, IN 46725For SaleMLS ID #202630522, Jennifer Duff, Keller Williams Realty Group. IRMLS
- $424,9004 bd3 ba3.7k sqft5664 S 500 West St #57, Columbia City, IN 46725For SaleMLS ID #202629023, Lindsay Flottemesch, Red Bridge Real Estate. IRMLS
- $499,9005 bd3 ba3.1k sqft5975 S Woodstrail Dr #57, Columbia City, IN 46725For SaleMLS ID #202614726, Lauren South, Keller Williams Realty Group. IRMLS
