Take advantage of this beautiful home in the highly sought-after Sawgrass Estates in the heart of Lake Country. This home has almost 4,000 square feet with four bedrooms, two and a half baths, with 3,390 finished square feet. The master suite and laundry room are located on the main level. Other features include a walkout lower level, surround sound, the only four-car garage in the neighborhood, with an extra garage door that opens to the back yard, in-ground irrigation system, rid-o-rust system, Kinetico water softener and reverse osmosis system, and a spacious deck for all your entertaining. This home was a parade home when it was built. The home boasts two remodeled bathrooms in 2022 and two new garage doors in 2023. The ten-person, 500-gallon Royal Spa hot tub and Goalrilla basketball goal are negotiable.
Closed
$381,500
5120 N Village Dr, Leesburg, IN 46538
4beds
3,080sqft
Single Family Residence
Built in 2002
0.66 Acres Lot
$431,400 Zestimate®
$--/sqft
$2,988 Estimated rent
Home value
$431,400
$410,000 - $453,000
$2,988/mo
Zestimate® history
Owner options
List your home for rent
$2,988/mo
Rent Zestimate®
Find your next renter with Zillow Rental Manager. Plus, with online applications, you can quickly screen prospective tenants – for free.
$2,988/mo
Rent Zestimate®
Refinance and save
$1,900/mo
Est. payment
Refinancing to a lower rate could help reduce your monthly payments and save thousands over the life of the loan.
$1,900/mo
Est. payment
Explore your selling options
Work with a Zillow partner agent
Leverage their expertise and Zillow's premium Showcase listings to get your home seen by more buyers.
Get startedList with your own agent
Get your home in front of millions of buyers by listing it on Zillow.
Learn how to do itSell it yourself
Take full control of how buyers see your home on Zillow by listing For Sale by Owner (FSBO).
List your homeWhat's special
Spacious deckMaster suiteExtra garage doorHeart of lake countryLaundry room
Zillow last checked:
Listing updated:
Listed by:
Joshua Vida Office:574-626-8432,
Paradigm Realty Solutions
Bought with:
Fred Johnson, RB14017363
RE/MAX Results
Source: IRMLS,MLS#: 202412793
Facts & features
Interior
Bedrooms & bathrooms
- Bedrooms: 4
- Bathrooms: 3
- Full bathrooms: 2
- 1/2 bathrooms: 1
- Main level bedrooms: 1
Bedroom 1
- Level: Main
Bedroom 2
- Level: Basement
Living room
- Level: Main
Heating
- Forced Air
Cooling
- Central Air
Appliances
- Included: Disposal, Range/Oven Hook Up Gas, Dishwasher, Microwave, Refrigerator, Washer, Gas Cooktop, Dryer-Electric, Gas Oven, Water Filtration System, Gas Water Heater
- Laundry: Electric Dryer Hookup, Gas Dryer Hookup, Sink, Main Level, Washer Hookup
Features
- Walk-In Closet(s), Countertops-Solid Surf, Stone Counters, Kitchen Island, Pantry, Double Vanity, Stand Up Shower, Tub and Separate Shower, Tub/Shower Combination, Main Level Bedroom Suite
- Flooring: Carpet, Tile, Vinyl
- Windows: Window Treatments
- Basement: Daylight,Full,Walk-Out Access,Partially Finished,Exterior Entry,Walk-Up Access,Concrete,Sump Pump
- Number of fireplaces: 1
- Fireplace features: Extra Rm
Interior area
- Total structure area: 3,814
- Total interior livable area: 3,080 sqft
- Finished area above ground: 1,907
- Finished area below ground: 1,173
Property
Parking
- Total spaces: 4
- Parking features: Attached, Garage Door Opener, Concrete
- Attached garage spaces: 4
- Has uncovered spaces: Yes
Features
- Levels: Bi-Level
- Patio & porch: Deck, Porch Covered
- Exterior features: Irrigation System
- Has spa: Yes
- Spa features: Jet/Garden Tub
Lot
- Size: 0.66 Acres
- Dimensions: 180x165
- Features: Corner Lot, Rural Subdivision, Landscaped
Details
- Parcel number: 430816300038.000023
- Other equipment: TV Antenna, Multiple Phone Lines, Sump Pump
Construction
Type & style
- Home type: SingleFamily
- Architectural style: Walkout Ranch
- Property subtype: Single Family Residence
Materials
- Brick, Vinyl Siding
- Foundation: Slab
- Roof: Asphalt
Condition
- New construction: No
- Year built: 2002
Utilities & green energy
- Electric: NIPSCO
- Gas: NIPSCO
- Sewer: Septic Tank
- Water: Well
- Utilities for property: Cable Available, Cable Connected
Community & HOA
Community
- Features: Common TV Antenna, Fitness Center
- Security: Carbon Monoxide Detector(s), Smoke Detector(s), Radon System
- Subdivision: Sawgrass Estates
HOA
- Has HOA: Yes
- HOA fee: $100 annually
Location
- Region: Leesburg
Financial & listing details
- Tax assessed value: $390,200
- Annual tax amount: $1,132
- Date on market: 6/1/2024
- Listing terms: Assumable
Price history
| Date | Event | Price |
|---|---|---|
| 5/30/2024 | Sold | $381,500-1.9% |
Source:  IRMLS #202412793 Report a problem IRMLS #202412793 Report a problem | ||
| 4/22/2024 | Pending sale | $389,000 |
Source: IRMLS #202412793 Report a problem | ||
| 4/17/2024 | Listed for sale | $389,000-10.8% |
Source: IRMLS #202412793 Report a problem | ||
| 11/20/2023 | Listing removed | -- |
Source: Owner Report a problem | ||
| 8/22/2023 | Price change | $435,900-0.9%$142/sqft |
Source: Owner Report a problem | ||
| 8/1/2023 | Listed for sale | $439,900+37.5%$143/sqft |
Source: Owner Report a problem | ||
| 9/3/2019 | Sold | $319,900$104/sqft |
Source: Agent Provided Report a problem | ||
| 7/5/2019 | Listed for sale | $319,900$104/sqft |
Source: Brian Peterson Real Estate #201928343 Report a problem | ||
| 3/19/2019 | Sold | $319,900+10.3%$104/sqft |
Source: Agent Provided Report a problem | ||
| 7/16/2012 | Sold | --0 |
Source: Agent Provided Report a problem | ||
| 10/25/2011 | Price change | $289,900-3.3%$94/sqft |
Source: RE/MAX Partners #29232 Report a problem | ||
| 8/21/2011 | Listed for sale | $299,900+14.1%$97/sqft |
Source: RE/MAX Partners #29232 Report a problem | ||
| 4/29/2009 | Sold | $262,900$85/sqft |
Source: Public Record Report a problem | ||
Public tax history
| Year | Property taxes | Tax assessment |
|---|---|---|
| 2025 | $2,367 +3.2% | $383,600 -11.7% |
| 2024 | $2,294 +1.3% | $434,200 +1.5% |
| 2023 | $2,264 +19.9% | $427,800 +8.6% |
| 2022 | $1,888 +9.4% | $393,900 +20.3% |
| 2021 | $1,726 +10.6% | $327,400 +3.8% |
| 2020 | $1,560 +13.7% | $315,300 +7.4% |
| 2019 | $1,372 +5.2% | $293,500 +3.3% |
| 2018 | $1,304 +16.9% | $284,100 +6% |
| 2017 | $1,116 -2.7% | $267,900 +1% |
| 2016 | $1,146 -1.8% | $265,200 +4.2% |
| 2014 | $1,168 -4.4% | $254,500 +2.4% |
| 2013 | $1,222 +19.7% | $248,600 +0.8% |
| 2012 | $1,021 +19.6% | $246,600 +7.5% |
| 2011 | $854 -16.4% | $229,500 -4.2% |
| 2010 | $1,022 -41.6% | $239,600 -4.7% |
| 2009 | $1,748 +94.2% | $251,300 -3.9% |
| 2007 | $900 | $261,500 |
| 2006 | -- | $261,500 +19.8% |
| 2005 | -- | $218,300 |
Find assessor info on the county website
Neighborhood: 46538
Nearby homes
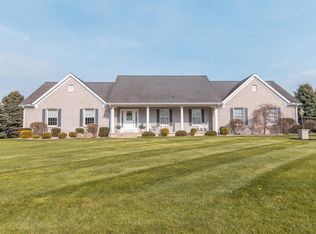
- $385,5003 bd3 ba2k sqft5490 N Sawgrass Ln, Leesburg, IN 46538Sold
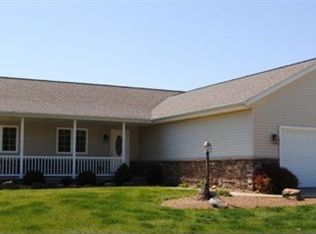
- $368,6003 bd3 ba3k sqft5230 N Sawgrass Ln, Leesburg, IN 46538Off Market
- $476,7004 bd3 ba2.4k sqft5182 N Sawgrass Ln, Leesburg, IN 46538Off Market
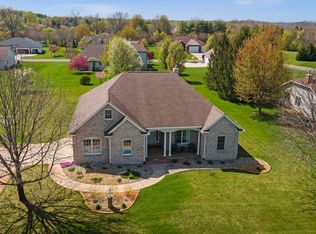
- $425,0004 bd3 ba2.9k sqft5097 N Village Dr, Leesburg, IN 46538Sold
- $396,4004 bd3 ba1.9k sqft5484 N Sawgrass Ln, Leesburg, IN 46538Off Market
- $440,0004 bd3 ba3.1k sqft5203 N Sawgrass Ln, Leesburg, IN 46538Sold
- $468,0004 bd4 ba4.4k sqft5185 N Sawgrass Ln, Leesburg, IN 46538For Sale
- $376,7004 bd2 ba1.8k sqft5075 N Village Dr, Leesburg, IN 46538Off Market
Nearby schools
GreatSchools rating
- 7/10North Webster Elementary SchoolGrades: PK-5Distance: 1.2 mi
- 7/10Wawasee Middle SchoolGrades: 6-8Distance: 4.8 mi
- 4/10Wawasee High SchoolGrades: 9-12Distance: 7.7 mi
Schools provided by the listing agent
- Elementary: North Webster
- Middle: Wawasee
- High: Wawasee
- District: Wawasee
Source: IRMLS. This data may not be complete. We recommend contacting the local school district to confirm school assignments for this home.


Get pre-qualified for a loan
At Zillow Home Loans, we can pre-qualify you in as little as 5 minutes with no impact to your credit score.An equal housing lender. NMLS #10287.
- Indiana
- Kosciusko County
- Leesburg
- 46538
- 5120 N Village Dr
Nearby cities
Nearby zip codes
Other Leesburg Topics
