Sprawling luxury ranch in the desirable Lakeside community on Little Tippy! This beautifully designed home offers 4 bedrooms plus a bonus room (5 total sleeping areas) and over 3,600 sq ft on the main level, with a fully finished lower level built for entertaining. High-end finishes are showcased throughout, with expansive living spaces and thoughtful design. The finished lower level features a custom bar, large family room, exercise room, bedroom, and full bath—perfect for guests or extended living. Enjoy outdoor living with an oversized screened porch and expansive deck overlooking the half-acre lot, ideally positioned backing to community playground, tennis courts, and shared entertaining spaces. Lakeside amenities include boat slip access, private swimming beach, and recreational areas. Located on Little Tippy (James Lake), the upper basin of Lake Tippecanoe, offering access to one of Indiana’s premier all-sports lakes known for boating, skiing, and fishing. A rare opportunity to enjoy luxury, space, and lake lifestyle all in one!
Closed
$680,000
71 Ems T7b Ln, Leesburg, IN 46538
5beds
5,911sqft
Single Family Residence
Built in 1996
0.52 Acres Lot
$685,600 Zestimate®
$--/sqft
$4,085 Estimated rent
Home value
$685,600
$569,000 - $830,000
$4,085/mo
Zestimate® history
Owner options
List your home for rent
$4,085/mo
Rent Zestimate®
Find your next renter with Zillow Rental Manager. Plus, with online applications, you can quickly screen prospective tenants – for free.
$4,085/mo
Rent Zestimate®
Refinance and save
$5,072/mo
Est. payment
Refinancing to a lower rate could help reduce your monthly payments and save thousands over the life of the loan.
$5,072/mo
Est. payment
Explore your selling options
Work with a Zillow partner agent
Leverage their expertise and Zillow's premium Showcase listings to get your home seen by more buyers.
Get startedList with your own agent
Get your home in front of millions of buyers by listing it on Zillow.
Learn how to do itSell it yourself
Take full control of how buyers see your home on Zillow by listing For Sale by Owner (FSBO).
List your homeWhat's special
Oversized screened porchExercise roomExpansive living spacesThoughtful designHigh-end finishesLarge family room
Zillow last checked:
Listing updated:
Listed by:
Deb Paton Showley Cell:574-527-6022,
Coldwell Banker Real Estate Group
Bought with:
Deb Paton Showley, RB14043350
Coldwell Banker Real Estate Group
Source: IRMLS,MLS#: 202615370
Facts & features
Interior
Bedrooms & bathrooms
- Bedrooms: 5
- Bathrooms: 5
- Full bathrooms: 4
- 1/2 bathrooms: 1
- Main level bedrooms: 3
Bedroom 1
- Level: Main
Bedroom 2
- Level: Main
Dining room
- Level: Main
- Area: 120
- Dimensions: 10 x 12
Family room
- Level: Main
- Area: 400
- Dimensions: 20 x 20
Kitchen
- Level: Main
- Area: 247
- Dimensions: 13 x 19
Living room
- Level: Main
- Area: 352
- Dimensions: 22 x 16
Office
- Level: Main
- Area: 168
- Dimensions: 14 x 12
Heating
- Electric, Natural Gas, Forced Air, Wall Furnace, Multiple Heating Systems
Cooling
- Central Air, Other, Multi Units
Appliances
- Included: Range/Oven Hook Up Gas, Dishwasher, Microwave, Refrigerator, Washer, Dryer-Electric, Ice Maker, Exhaust Fan, Gas Oven, Gas Range, Water Filtration System, Gas Water Heater, Water Softener Owned
- Laundry: Electric Dryer Hookup, Sink, Main Level, Washer Hookup
Features
- 1st Bdrm En Suite, Bar, Bookcases, Ceiling-9+, Tray Ceiling(s), Ceiling Fan(s), Vaulted Ceiling(s), Walk-In Closet(s), Countertops-Solid Surf, Stone Counters, Crown Molding, Entrance Foyer, Soaking Tub, Kitchen Island, Open Floorplan, Split Br Floor Plan, Double Vanity, Wet Bar, Kitchenette, Stand Up Shower, Tub and Separate Shower, Tub/Shower Combination, Main Level Bedroom Suite, Formal Dining Room, Great Room, Custom Cabinetry
- Flooring: Hardwood, Carpet, Tile, Vinyl
- Doors: Pocket Doors, Six Panel Doors, Insulated Doors
- Windows: Skylight(s), Insulated Windows, Window Treatments, Blinds
- Basement: Daylight,Finished,Concrete,Sump Pump
- Attic: Storage
- Number of fireplaces: 1
- Fireplace features: Living Room, Wood Burning, One, Gas Starter, Vented
Interior area
- Total structure area: 6,810
- Total interior livable area: 5,911 sqft
- Finished area above ground: 4,398
- Finished area below ground: 1,513
Property
Parking
- Total spaces: 2.5
- Parking features: Attached, Garage Door Opener, Heated Garage, Concrete
- Attached garage spaces: 2.5
- Has uncovered spaces: Yes
Features
- Levels: One
- Stories: 1
- Patio & porch: Deck, Patio, Porch Covered, Enclosed, Screened
- Exterior features: Fire Pit, Irrigation System
- Fencing: None
- Has view: Yes
- View description: Water
- Has water view: Yes
- Water view: Water
- Waterfront features: Lake, Pier/Dock Available, Private Beach, Walk to Lake Access, Assoc, Ski Lake
- Body of water: James Lake (Little Tippy)
Lot
- Size: 0.52 Acres
- Dimensions: 100X225
- Features: Level, 0-2.9999, Lake, Near Walking Trail, Landscaped
Details
- Additional structures: Shed
- Parcel number: 430816300145.000023
- Other equipment: Generator, Intercom, Sump Pump
Construction
Type & style
- Home type: SingleFamily
- Architectural style: Ranch
- Property subtype: Single Family Residence
Materials
- Vinyl Siding
- Roof: Asphalt,Shingle,Dimensional Shingles
Condition
- New construction: No
- Year built: 1996
Utilities & green energy
- Electric: NIPSCO
- Gas: NIPSCO
- Sewer: Regional
- Water: Private
Community & HOA
Community
- Features: Dock, Playground, Swing Set, Tennis Court(s)
- Security: Carbon Monoxide Detector(s), Smoke Detector(s), Closed Circuit Camera(s)
- Subdivision: Lake Side / Lakeside
HOA
- Has HOA: Yes
- HOA fee: $800 annually
Location
- Region: Leesburg
Financial & listing details
- Tax assessed value: $635,800
- Annual tax amount: $3,042
- Date on market: 4/28/2026
- Listing terms: Cash,Conventional
- Road surface type: Asphalt
Price history
| Date | Event | Price |
|---|---|---|
| 8/15/2026 | Sold | $680,000-2.8% |
Source:  IRMLS #202615370 Report a problem IRMLS #202615370 Report a problem | ||
| 8/10/2026 | Pending sale | $699,900 |
Source: IRMLS #202615370 Report a problem | ||
| 7/7/2026 | Price change | $699,900-6.7% |
Source: IRMLS #202615370 Report a problem | ||
| 6/17/2026 | Price change | $749,900-5.1% |
Source: IRMLS #202615370 Report a problem | ||
| 4/28/2026 | Listed for sale | $789,900 |
Source: IRMLS #202615370 Report a problem | ||
Public tax history
| Year | Property taxes | Tax assessment |
|---|---|---|
| 2025 | $3,262 +5.5% | $635,800 +9.6% |
| 2024 | $3,090 -1.8% | $580,200 +3.9% |
| 2023 | $3,146 +19.3% | $558,500 +6% |
| 2022 | $2,636 +11.2% | $527,000 +20.7% |
| 2021 | $2,372 +6.5% | $436,700 +5.5% |
| 2020 | $2,226 +16.8% | $413,900 +4.3% |
| 2019 | $1,906 +4% | $396,800 +5.9% |
| 2018 | $1,833 +12% | $374,700 +5.3% |
| 2017 | $1,637 -5.3% | $355,700 -2.6% |
| 2016 | $1,728 +0.6% | $365,200 +4.3% |
| 2014 | $1,717 -8.2% | $350,200 -1% |
| 2013 | $1,870 +17.5% | $353,600 -0.7% |
| 2012 | $1,592 +9% | $356,100 -0.3% |
| 2011 | $1,460 -11.7% | $357,300 |
| 2010 | $1,654 +21.8% | $357,300 |
| 2009 | $1,359 +13% | $357,300 +7.2% |
| 2007 | $1,203 | $333,300 +4.7% |
| 2006 | -- | $318,200 |
Find assessor info on the county website
Neighborhood: 46538
Nearby homes
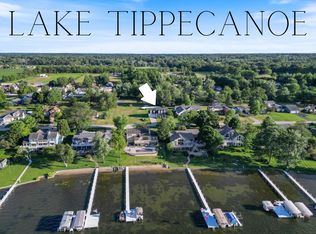
- $420,0004 bd3 ba3.5k sqft83 Ems T7b Ln, Leesburg, IN 46538Sold
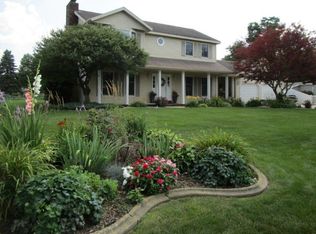
- $487,4003 bd4 ba3.1k sqft57 Ems T7b Ln, Leesburg, IN 46538Off Market
- $267,3003 bd2 ba1.8k sqft47 Ems T7b Ln, Leesburg, IN 46538Off Market
- $1,670,0006 bd5 ba4.6k sqft76 Ems T7b Ln, Leesburg, IN 46538Sold
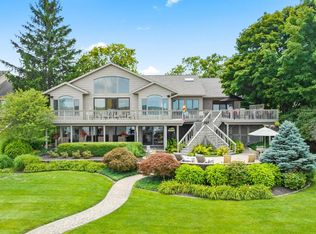
- $1,352,3003 bd2 ba2.5k sqft66 Ems T7b Ln, Leesburg, IN 46538Off Market
- $764,2003 bd2 ba1.4k sqft54 Ems T7b Ln, Leesburg, IN 46538Off Market
- $1,328,3004 bd3 ba2.5k sqft86 Ems T7b Ln, Leesburg, IN 46538Off Market
- $379,2003 bd2 ba1.8k sqft101 Ems T7b Ln, Leesburg, IN 46538Off Market
Nearby schools
GreatSchools rating
- 7/10North Webster Elementary SchoolGrades: PK-5Distance: 1.4 mi
- 6/10Wawasee Middle SchoolGrades: 6-8Distance: 4.9 mi
- 4/10Wawasee High SchoolGrades: 9-12Distance: 7.6 mi
Schools provided by the listing agent
- Elementary: North Webster
- Middle: Wawasee
- High: Wawasee
- District: Wawasee
Source: IRMLS. This data may not be complete. We recommend contacting the local school district to confirm school assignments for this home.
Sell for more on Zillow
Get a Zillow Showcase℠ listing at no additional cost and you could sell for .
$685,600
2% more
+$13,712
With Zillow Showcase(estimated)
$699,312
Sell for more on Zillow
Get a Zillow Showcase℠ listing at no additional cost and you could sell for .
$685,600
2% more
+$13,712
With Zillow Showcase(estimated)
$699,312
- Indiana
- Kosciusko County
- Leesburg
- 46538
- 71 Ems T7b Ln
