Majestic must-see estate is entertainer’s dream boasting fantastic views from almost every window, multiple in/outdoor living spaces, 100’ of frontage on “Little Tippy” (aka James Lake) & it’s being sold turn-key! All furniture is included allowing you to move right in & make the most out of summer on this popular all sports lake! Located in quiet subdivision on southern edge of lake you'll be able to enjoy gorgeous sunrise & sunset views from comfort of amazing walk-out deck spanning entire length of house, or lower covered walk-out patio or bonus open air waterfront patio! Built in 1986, this 6 bed (3 w/ en-suites!), 4.5 bath ranch w/ finished walk-out daylight basement is move-in ready & has received many updates including recently replaced furnaces, central AC, roof & wifi plus remodeled baths w/ granite in all. Current set up sleeps 18 w/ open concept; newly outfitted attached 3 car garage w/ build-ins & oversized drive accommodates 9 cars. Brock dock, ski boat lift, pontoon boat, 6 person inflatable water sled, 2 person tube, double & slalom waters skis, life jackets, all included! (Plenty of storage for all lake toys in garage or enclosed area under deck) Sure to charm from moment you arrive, front door opens to stunning space w/ bright & welcoming atmosphere complemented by beautiful wood floors & breathtaking lake views. Cozy sitting area w/ gas log fireplace beside colorful kitchen featuring SS appliances, long central island w/ seating & pass-through window to casual dining or mixed use room. Dry bar near kitchen stocked w/ all kinds of glassware. Formal dining on tile floor w/ 2 sets of sliding glass doors to walk-out wrap around deck. Showstopping great room has beamed cathedral ceiling w/ impressive wall of lakefront windows & expansive flex space you can use for dining, games, rec or home theater as desired. 2 luxurious main floor primary beds w/ glass tile walk-in showers give so much wow (1 more en suite bed downstairs). Remaining bedrooms are all good sized w/ ample storage throughout & extra 7th sleeping area in glazed lower level porch area. Inviting downstairs 2nd living w/ gas log fireplace & full kitchenette/wet bar. Weber grill w/ several grilling cookbooks ensures you’ll be the ultimate host. Take your pick of waterfront spots, enclosed lower level, shaded patio, or the sunshine as you kick back, relax & bask in this spectacular lake home! Ski Nautique & painting over stairs excluded. Reach out today!
Closed
$1,670,000
76 Ems T7b Ln, Leesburg, IN 46538
6beds
4,618sqft
Single Family Residence
Built in 1986
0.48 Acres Lot
$1,841,500 Zestimate®
$--/sqft
$3,746 Estimated rent
Home value
$1,841,500
$1.68M - $2.04M
$3,746/mo
Zestimate® history
Owner options
List your home for rent
$3,746/mo
Rent Zestimate®
Find your next renter with Zillow Rental Manager. Plus, with online applications, you can quickly screen prospective tenants – for free.
$3,746/mo
Rent Zestimate®
Refinance and save
$8,181/mo
Est. payment
Refinancing to a lower rate could help reduce your monthly payments and save thousands over the life of the loan.
$8,181/mo
Est. payment
Explore your selling options
Work with a Zillow partner agent
Leverage their expertise and Zillow's premium Showcase listings to get your home seen by more buyers.
Get startedList with your own agent
Get your home in front of millions of buyers by listing it on Zillow.
Learn how to do itSell it yourself
Take full control of how buyers see your home on Zillow by listing For Sale by Owner (FSBO).
List your homeWhat's special
Zillow last checked:
Listing updated:
Listed by:
Angela Racolta angie.racolta@thergroupteam.com,
Keller Williams Thrive North
Bought with:
Angela Racolta, RB17001926
Keller Williams Thrive North
Source: IRMLS,MLS#: 202427829
Facts & features
Interior
Bedrooms & bathrooms
- Bedrooms: 6
- Bathrooms: 5
- Full bathrooms: 4
- 1/2 bathrooms: 1
- Main level bedrooms: 2
Bedroom 1
- Level: Main
Bedroom 2
- Level: Main
Dining room
- Level: Main
- Area: 88
- Dimensions: 8 x 11
Family room
- Level: Main
- Area: 525
- Dimensions: 35 x 15
Kitchen
- Level: Main
- Area: 238
- Dimensions: 17 x 14
Living room
- Level: Main
- Area: 270
- Dimensions: 15 x 18
Heating
- Natural Gas, Forced Air
Cooling
- Central Air
Appliances
- Included: Disposal, Dishwasher, Microwave, Refrigerator, Washer, Dryer-Electric, Gas Oven, Gas Range, Gas Water Heater, Water Softener Owned
- Laundry: Electric Dryer Hookup
Features
- Breakfast Bar, Sound System, Cathedral Ceiling(s), Vaulted Ceiling(s), Walk-In Closet(s), Stone Counters, Entrance Foyer, Kitchen Island, Open Floorplan, Double Vanity, Main Level Bedroom Suite
- Basement: Walk-Out Access,Finished,Concrete
- Number of fireplaces: 2
- Fireplace features: Family Room, Recreation Room
Interior area
- Total structure area: 4,882
- Total interior livable area: 4,618 sqft
- Finished area above ground: 2,873
- Finished area below ground: 1,745
Property
Parking
- Total spaces: 3
- Parking features: Attached, Garage Door Opener
- Attached garage spaces: 3
Features
- Levels: One
- Stories: 1
- Patio & porch: Deck, Covered
- On waterfront: Yes
- Waterfront features: Deck on Waterfront, Pier/Dock, Pier/Dock Available, Lake Front, Ski Lake, Lake
- Body of water: Tippecanoe Lake
- Frontage length: Channel/Canal Frontage(0),Water Frontage(100)
Lot
- Size: 0.48 Acres
- Dimensions: 100x207
- Features: Sloped, Lake, Landscaped
Details
- Parcel number: 430816300123.000023
Construction
Type & style
- Home type: SingleFamily
- Property subtype: Single Family Residence
Materials
- Vinyl Siding
Condition
- New construction: No
- Year built: 1986
Utilities & green energy
- Sewer: Septic Tank
- Water: Well
Community & HOA
Community
- Security: Security System
- Subdivision: Lake Side / Lakeside
HOA
- Has HOA: Yes
- HOA fee: $300 annually
Location
- Region: Leesburg
Financial & listing details
- Tax assessed value: $1,474,700
- Annual tax amount: $11,263
- Date on market: 7/25/2024
Price history
| Date | Event | Price |
|---|---|---|
| 8/29/2024 | Sold | $1,670,000-7.2% |
Source:  IRMLS #202427829 Report a problem IRMLS #202427829 Report a problem | ||
| 7/25/2024 | Listed for sale | $1,799,000+139.9% |
Source: IRMLS #202427829 Report a problem | ||
| 2/8/1999 | Sold | $750,000$162/sqft |
Source: Public Record Report a problem | ||
Public tax history
| Year | Property taxes | Tax assessment |
|---|---|---|
| 2025 | $12,126 +7.7% | $1,474,700 +19.3% |
| 2024 | $11,264 +7.9% | $1,236,600 +10.5% |
| 2023 | $10,437 +15.9% | $1,119,000 +8.5% |
| 2022 | $9,007 +8.5% | $1,031,600 +19.8% |
| 2021 | $8,303 +3.4% | $861,300 +3.7% |
| 2020 | $8,029 +12.6% | $830,600 +1.8% |
| 2019 | $7,130 -1.1% | $815,700 +3% |
| 2018 | $7,212 +22.1% | $792,000 +1% |
| 2017 | $5,905 -5.6% | $784,500 +5.8% |
| 2016 | $6,258 -3% | $741,700 +0.8% |
| 2014 | $6,450 -5.5% | $735,500 +1.8% |
| 2013 | $6,828 +16.8% | $722,800 -1.4% |
| 2012 | $5,845 +12.1% | $733,200 +2.7% |
| 2011 | $5,214 -11.7% | $714,200 |
| 2010 | $5,908 +15.1% | $714,200 -2% |
| 2009 | $5,133 +10.1% | $729,000 +11.9% |
| 2007 | $4,662 | $651,300 |
| 2006 | -- | $651,300 +4.6% |
| 2005 | -- | $622,800 |
Find assessor info on the county website
Neighborhood: 46538
Nearby homes
- $1,352,3003 bd2 ba2.5k sqft66 Ems T7b Ln, Leesburg, IN 46538Off Market
- $1,328,3004 bd3 ba2.5k sqft86 Ems T7b Ln, Leesburg, IN 46538Off Market
- $764,2003 bd2 ba1.4k sqft54 Ems T7b Ln, Leesburg, IN 46538Off Market
- $1,500,0004 bd5 ba4.2k sqft96 Ems T7b Ln, Leesburg, IN 46538Sold
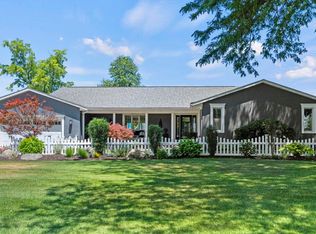
- $420,0004 bd3 ba3.5k sqft83 Ems T7b Ln, Leesburg, IN 46538Sold
- $680,0005 bd5 ba5.9k sqft71 Ems T7b Ln, Leesburg, IN 46538Sold
- $1,534,2003 bd4 ba2.8k sqft106 Ems T7b Ln, Leesburg, IN 46538Off Market
- $487,4003 bd4 ba3.1k sqft57 Ems T7b Ln, Leesburg, IN 46538Off Market
Nearby schools
GreatSchools rating
- 7/10North Webster Elementary SchoolGrades: PK-5Distance: 1.4 mi
- 6/10Wawasee Middle SchoolGrades: 6-8Distance: 4.8 mi
- 4/10Wawasee High SchoolGrades: 9-12Distance: 7.6 mi
Schools provided by the listing agent
- Elementary: North Webster
- Middle: Wawasee
- High: Wawasee
- District: Wawasee
Source: IRMLS. This data may not be complete. We recommend contacting the local school district to confirm school assignments for this home.
Sell for more on Zillow
Get a Zillow Showcase℠ listing at no additional cost and you could sell for .
$1,841,500
2% more
+$36,830
With Zillow Showcase(estimated)
$1,878,330
Sell for more on Zillow
Get a Zillow Showcase℠ listing at no additional cost and you could sell for .
$1,841,500
2% more
+$36,830
With Zillow Showcase(estimated)
$1,878,330
- Indiana
- Kosciusko County
- Leesburg
- 46538
- 76 Ems T7b Ln
