Welcome to the wonderful neighborhood of Chestnut Hills. Located in "The Preserves" you will find this wonderfully built four bedroom, four-and-a-half-bathroom home. Just inside the front door is an office and formal dining room. 2 living spaces, a beautiful kitchen with eat in dining space, and access to the back screened in patio finish the main level. Upstairs you will find all 4 bedrooms, including the primary with en-suite, 2 bedrooms share a jack and jill bathroom, and the 4th bedroom has its own private bathroom and walk in closet. The basement features a large space, bar area, and a full bathroom. New flooring and paint will make this home feel brand new.
Active
$540,000
10918 Monte Vista Ct, Fort Wayne, IN 46814
4beds
4,433sqft
:
Get pre-qualified$3,502/mo
Single Family Residence
Built in 1998
0.48 Acres Lot
$523,800 Zestimate®
$--/sqft
$99/mo HOA
What's special
Four bedroom four-and-a-half-bathroom homeFormal dining roomNew flooring and paint
- 190 days |
- 744 |
- 28 |
Zillow last checked:
Listing updated:
Listed by:
Derek Daniels Cell:260-414-7809,
RE/MAX Results
Source: IRMLS,MLS#: 202601694
Facts & features
Interior
Bedrooms & bathrooms
- Bedrooms: 4
- Bathrooms: 5
- Full bathrooms: 4
- 1/2 bathrooms: 1
Bedroom 1
- Level: Upper
Bedroom 2
- Level: Upper
Dining room
- Level: Main
- Area: 169
- Dimensions: 13 x 13
Family room
- Level: Main
- Area: 323
- Dimensions: 17 x 19
Kitchen
- Level: Main
- Area: 252
- Dimensions: 21 x 12
Living room
- Level: Main
- Area: 320
- Dimensions: 20 x 16
Office
- Level: Main
- Area: 168
- Dimensions: 12 x 14
Heating
- Natural Gas, Forced Air
Cooling
- Central Air
Appliances
- Included: Dishwasher, Microwave, Refrigerator, Oven-Built-In, Gas Oven, Gas Range, Gas Water Heater, Wine Cooler
- Laundry: Dryer Hook Up Gas/Elec, Main Level
Features
- 1st Bdrm En Suite, Countertops-Solid Surf, Eat-in Kitchen
- Windows: Window Treatments
- Basement: Daylight,Full,Partially Finished,Concrete,Sump Pump
- Attic: Pull Down Stairs
- Number of fireplaces: 2
- Fireplace features: Living Room, Gas Log
Interior area
- Total structure area: 4,993
- Total interior livable area: 4,433 sqft
- Finished area above ground: 3,233
- Finished area below ground: 1,200
Video & virtual tour
Property
Parking
- Total spaces: 3
- Parking features: Attached
- Attached garage spaces: 3
Features
- Levels: Two
- Stories: 2
- Patio & porch: Deck Covered
- Fencing: None
Lot
- Size: 0.48 Acres
- Dimensions: 160x146x162x150
- Features: Few Trees, Sloped
Details
- Parcel number: 021104429004.000038
- Other equipment: Sump Pump+Battery Backup
Construction
Type & style
- Home type: SingleFamily
- Property subtype: Single Family Residence
Materials
- Brick, Vinyl Siding
- Roof: Asphalt,Shingle
Condition
- New construction: No
- Year built: 1998
Utilities & green energy
- Sewer: Public Sewer
- Water: Public
Community & HOA
Community
- Features: Pool, Tennis Court(s)
- Subdivision: Chestnut Hills
HOA
- Has HOA: Yes
- HOA fee: $1,185 annually
Location
- Region: Fort Wayne
Financial & listing details
- Tax assessed value: $629,500
- Annual tax amount: $5,465
- Date on market: 1/16/2026
- Listing terms: Cash,Conventional,VA Loan
Estimated market value
$523,800
$498,000 - $550,000
$3,886/mo
Price history
| Date | Event | Price |
|---|---|---|
| 4/7/2026 | Price change | $540,000-6.1% |
Source:  IRMLS #202601694 Report a problem IRMLS #202601694 Report a problem | ||
| 3/13/2026 | Listed for sale | $575,000-4% |
Source: IRMLS #202601694 Report a problem | ||
| 3/3/2026 | Listing removed | $599,000 |
Source: IRMLS #202601694 Report a problem | ||
| 1/16/2026 | Listed for sale | $599,000 |
Source: IRMLS #202601694 Report a problem | ||
Public tax history
| Year | Property taxes | Tax assessment |
|---|---|---|
| 2025 | $5,410 +8.7% | $644,000 +2.3% |
| 2024 | $4,977 +11.4% | $629,500 +1.3% |
| 2023 | $4,468 +28.5% | $621,500 +7.9% |
| 2022 | $3,478 +8.3% | $575,800 +30.6% |
| 2021 | $3,212 -1.2% | $441,000 +8.8% |
| 2020 | $3,250 +4.1% | $405,400 +2.1% |
| 2019 | $3,123 -3.9% | $397,200 +3.7% |
| 2018 | $3,249 -0.1% | $383,000 +2.5% |
| 2017 | $3,253 +9.9% | $373,700 -5.7% |
| 2016 | $2,959 +2.4% | $396,200 +19.3% |
| 2014 | $2,891 -0.4% | $332,200 +3.8% |
| 2013 | $2,904 -10.3% | $320,100 -6.3% |
| 2011 | $3,238 | $341,600 +4.3% |
| 2010 | -- | $327,400 -6.2% |
| 2007 | -- | $349,000 +19.3% |
| 2005 | -- | $292,500 |
| 2004 | -- | $292,500 +73.1% |
| 2001 | -- | $169,000 |
Find assessor info on the county website
Monthly payment
Est. payment
Payment breakdown
Explore the cost of this home by adjusting the details. Changes won't be saved.Climate risks
Neighborhood: 46814
Nearby schools
GreatSchools rating
- 9/10Deer Ridge ElementaryGrades: K-5Distance: 0.9 mi
- 7/10Woodside Middle SchoolGrades: 6-8Distance: 1.8 mi
- 10/10Homestead Senior High SchoolGrades: 9-12Distance: 2.6 mi
Schools provided by the listing agent
- Elementary: Deer Ridge
- Middle: Woodside
- High: Homestead
- District: MSD of Southwest Allen Cnty
Source: IRMLS. This data may not be complete. We recommend contacting the local school district to confirm school assignments for this home.
- $669,8004 bd4 ba2.9k sqft11022 Monte Vista Ct, Fort Wayne, IN 46814Off Market
- $615,4004 bd4 ba2.7k sqft10906 Monte Vista Ct, Fort Wayne, IN 46814Off Market
- $900-- bd-- ba-- sqft11045 Kola Crossover, Fort Wayne, IN 46814Off Market
- $720,0005 bd5 ba4.8k sqft11116 Monte Vista Ct, Fort Wayne, IN 46814Sold
- $89,9000.3 Acres10790 Kola Crossover #24, Fort Wayne, IN 46814Lot/Land
- $730,0005 bd5 ba5.3k sqft10816 Monte Vista Ct, Fort Wayne, IN 46814Sold
- $883,1004 bd7 ba3.6k sqft10909 Monte Vista Ct, Fort Wayne, IN 46814Off Market
- $781,7005 bd6 ba5k sqft11015 Monte Vista Ct, Fort Wayne, IN 46814Off Market
A local agent can set up tours, give advice and negotiate with sellers.
Similar homes
- $540,0004 bd4 ba3.9k sqft8119 Inverness Lakes Trl, Fort Wayne, IN 46804For Sale
 MLS ID #202622314, Brittany E Meza, Keller Williams Realty Group. IRMLS
 - $599,9005 bd4 ba3.6k sqft10410 Glen Arbor Pass, Fort Wayne, IN 46814For Sale
 MLS ID #202626594, Gregory H Brown, CENTURY 21 Bradley Realty, Inc. IRMLS
 - $577,9004 bd5 ba3.1k sqft4317 Huntley Ct, Fort Wayne, IN 46814For Sale
 MLS ID #202605124, Rachel L Bergman, Coldwell Banker Real Estate Gr. IRMLS
 - $679,9004 bd4 ba4.6k sqft527 Chestnut Hills Pkwy, Fort Wayne, IN 46814For Sale
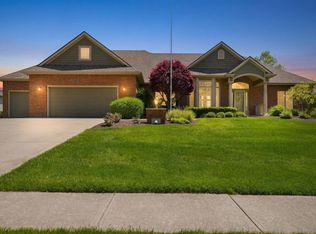 MLS ID #202623919, Shellie Pitts, RE/MAX Results. IRMLS
 - $525,0004 bd3 ba2.4k sqft1263 Jacobs Dr, Fort Wayne, IN 46814For SaleMLS ID #202625254, Justin Smallwood, Indiana Flat Fee Realty. IRMLS
- $539,9003 bd4 ba3k sqft15279 Harrison Lake Cv, Fort Wayne, IN 46814For SaleMLS ID #202615819, Cole Christman, CENTURY 21 Bradley Realty, Inc. IRMLS
- $485,0006 bd4 ba3.3k sqft9904 Circlewood Dr, Fort Wayne, IN 46804For SaleMLS ID #202629494, Joseph Hege, Uptown Realty Group. IRMLS
- $519,9005 bd3 ba3.2k sqft929 Meravi Cv, Fort Wayne, IN 46818For SaleMLS ID #202625621, Candice Everage, Weichert Realtors - Hoosier Heartland. IRMLS
- $764,9004 bd4 ba4.7k sqft434 Royal Crest Dr, Fort Wayne, IN 46814For SaleMLS ID #202621717, Joelle Ruefer, Encore Sotheby's International Realty. IRMLS
- $664,9005 bd5 ba5.3k sqft6221 Beaver Creek Ct, Fort Wayne, IN 46814For SaleMLS ID #202623754, Mark Dippold, Coldwell Banker Real Estate Gr. IRMLS
- $559,8993 bd4 ba3.4k sqft12015 Sycamore Lakes Ct, Fort Wayne, IN 46814For SaleMLS ID #202607306, James Bradley, CENTURY 21 Bradley Realty, Inc. IRMLS
- $420,0005 bd3 ba3k sqft13281 Mera Cv, Fort Wayne, IN 46814For SaleMLS ID #202626321, Derek Daniels, RE/MAX Results. IRMLS
- $596,0003 bd3 ba2.8k sqft7510 Cinereal Ct, Roanoke, IN 46783For SaleMLS ID #202629552, Mary Sherer, ERA Crossroads. IRMLS
- $749,9004 bd5 ba4.9k sqft3420 W Cook Rd, Fort Wayne, IN 46818For SaleMLS ID #202629404, Tony Didier, Coldwell Banker Real Estate Gr. IRMLS
- $474,9006 bd4 ba3.5k sqft1927 S Hadley Rd, Fort Wayne, IN 46804For SaleMLS ID #202611352, Jared Kent, Anthony REALTORS. IRMLS
- $595,0004 bd5 ba4.7k sqft10902 Sherrelwood Ct, Fort Wayne, IN 46845For SaleMLS ID #202627802, Justin M Walborn, Mike Thomas Assoc., Inc. IRMLS
- $544,5004 bd4 ba3.1k sqft4627 Merriam Creek Dr, Fort Wayne, IN 46816For SaleMLS ID #202618010, Jay Price, Mike Thomas Assoc., Inc. IRMLS
- $624,9004 bd3 ba2.9k sqft5434 E Lincolnway, Columbia City, IN 46725For SaleMLS ID #202629566, Candice Everage, Weichert Realtors - Hoosier Heartland. IRMLS
- $545,0004 bd3 ba4.1k sqft2712 E 400 N, Huntington, IN 46750For SaleMLS ID #202626030, Jodi Scheiber, CENTURY 21 Bradley Realty, Inc. IRMLS
- $414,5004 bd4 ba2.8k sqft7710 Currie Hill Ct, Fort Wayne, IN 46804For SaleMLS ID #202625383, Michael Payne, Coldwell Banker Real Estate Gr. IRMLS
