Beautifully maintained and thoughtfully designed, this maintenance free villa in the Lakes of Sycamore Villas offers refined living with generous spaces, quality finishes, and an effortless flow for both everyday living an entertaining. The main level features a private primary suite, an inviting open-concept great room with soaring cathedral ceilings, custom built-ins, and a gas fireplace that creates a warm and elegant focal point. The spacious kitchen and adjoining living areas provide an ideal setting for both intimate gatherings and larger occasions. The finished lower level adds an exceptional amount of living space, with a large recreation room, wet bar, and two additional en-suite bedrooms. Whether hosting overnight guests, accommodating extended family, or simply enjoying additional room to relax and entertain, this level offers flexibility rarely found in villa living. The third bay of the garage is an added highlight, complete with a Foresight golf simulator for year-round practice and entertainment. Located within Sycamore Hills, residents enjoy access to the Sycamore Hills Pool & Racquet Club, with newly updated pickleball and tennis courts, as well as both family and adult pools. Golf enthusiasts will appreciate the community’s prestigious Jack Nicklaus-designed golf course and the opportunity to enjoy an elevated lifestyle surrounded by beautifully maintained grounds and exceptional amenities for members. Recent improvements include a new roof in 2023, furnace in 2022, refreshed professional landscaping in 2024, a new sump pump and water softener in 2025, providing peace of mind and allowing the next owner to simply settle in and enjoy. Offering the space and privacy of a substantial home with the ease of villa living, this is a distinctive opportunity to enjoy one of southwest Fort Wayne’s most sought-after communities. Adjacent to Aboite New Trails, minutes from Jorgensen Family YMCA, and located within the award-winning Southwest Allen County Schools.
Closed
Zillow last checked:
Listing updated:
Bought with:
Eric L Thrasher, RB14044446
Encore Sotheby's International Realty
Source: IRMLS,MLS#: 202637666
Price history
| Date | Event | Price |
|---|---|---|
| 10/8/2026 | Sold | $540,000-1.8% |
Source:  IRMLS #202637666 Report a problem IRMLS #202637666 Report a problem | ||
| 9/12/2026 | Pending sale | $549,900 |
Source: IRMLS #202637666 Report a problem | ||
| 9/11/2026 | Listed for sale | $549,900+1.9% |
Source: IRMLS #202637666 Report a problem | ||
| 9/7/2026 | Listing removed | $539,899 |
Source: IRMLS #202607306 Report a problem | ||
| 8/17/2026 | Price change | $539,899-0.9% |
Source: IRMLS #202607306 Report a problem | ||
| 8/10/2026 | Price change | $544,899-0.9% |
Source: IRMLS #202607306 Report a problem | ||
| 8/3/2026 | Price change | $549,899-0.9% |
Source: IRMLS #202607306 Report a problem | ||
| 7/27/2026 | Price change | $554,899-0.9% |
Source: IRMLS #202607306 Report a problem | ||
| 7/20/2026 | Price change | $559,899-0.9% |
Source: IRMLS #202607306 Report a problem | ||
| 7/13/2026 | Price change | $564,899-0.9% |
Source: IRMLS #202607306 Report a problem | ||
| 7/6/2026 | Price change | $569,899-0.9% |
Source: IRMLS #202607306 Report a problem | ||
| 6/19/2026 | Price change | $574,899-2.5% |
Source: IRMLS #202607306 Report a problem | ||
| 3/6/2026 | Listed for sale | $589,900+47.5% |
Source: IRMLS #202607306 Report a problem | ||
| 9/13/2023 | Sold | $400,000-11.1% |
Source: IRMLS #202317279 Report a problem | ||
| 8/29/2023 | Pending sale | $449,900 |
Source: IRMLS #202317279 Report a problem | ||
| 7/6/2023 | Price change | $449,900-6.1% |
Source: IRMLS #202317279 Report a problem | ||
| 6/2/2023 | Price change | $479,000-8.7% |
Source: IRMLS #202317279 Report a problem | ||
| 5/25/2023 | Listed for sale | $524,900+71.3% |
Source: IRMLS #202317279 Report a problem | ||
| 8/13/2010 | Sold | $306,500-12.4%$88/sqft |
Source: Agent Provided Report a problem | ||
| 5/23/2010 | Price change | $349,900-7.7%$101/sqft |
Source: Coldwell Banker Roth Wehrly Graber #200911053 Report a problem | ||
| 1/12/2010 | Price change | $379,000-5%$109/sqft |
Source: Coldwell Banker Roth Wehrly Graber #200911053 Report a problem | ||
| 9/1/2009 | Listed for sale | $399,000+9.3%$115/sqft |
Source: Coldwell Banker Roth Wehrly Graber #200911053 Report a problem | ||
| 4/22/2005 | Sold | $365,000$105/sqft |
Source: Agent Provided Report a problem | ||
Nearby homes
- $912,0002 bd2 ba3.1k sqft12007 Sycamore Lakes Ct, Fort Wayne, IN 46814Off Market
- $832,8005 bd6 ba6.8k sqft12023 Sycamore Lakes Ct, Fort Wayne, IN 46814Off Market
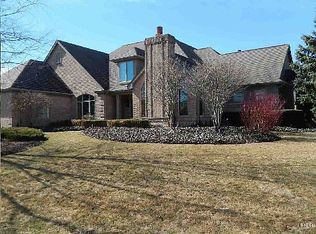
- $671,3005 bd5 ba3.8k sqft12019 Sycamore Lakes Ct, Fort Wayne, IN 46814Off Market
- $450,0003 bd4 ba4.6k sqft12027 Sycamore Lakes Ct, Fort Wayne, IN 46814Sold

Sell for more on Zillow
Get a Zillow Showcase℠ listing at no additional cost and you could sell for .
$541,000
2% more
+$10,820
With Zillow Showcase(estimated)
$551,820
