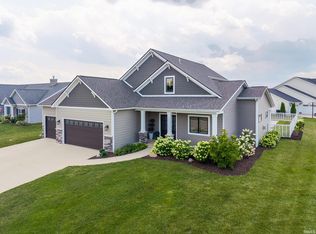
Welcome to this warm and inviting 3-bedroom, 3.5-bath home in the popular Harrison Lake neighborhood! Sitting on a peaceful pond lot with a wooded backdrop, this home offers beautiful water and wooded views that make it feel like your own private retreat. Extensive landscaping compliments the beautiful curb appeal and the raised garden beds are perfect for anyone who loves to be outside. The spacious patio is the ideal spot to sip your morning coffee or unwind in the evening. The fully fenced backyard gives you plenty of space to relax, garden, or entertain family and friends. Inside, you’ll love how bright and open everything feels. Large windows fill the great room with natural light, and the open floor plan makes it easy to gather and connect. With over 3,000 square feet of thoughtfully designed space, including a fully finished basement, there’s plenty of room to spread out. The main level features charming custom arches, a sunny dining area, and a beautiful kitchen with custom cabinetry, stainless steel appliances, new warm plank flooring. The primary suite is conveniently located on the main floor and includes a luxurious tiled walk-in shower and a roomy walk-in closet. Upstairs, the airy loft makes a great home office, reading nook, or play area. You’ll also find two more bedrooms and a full bath. Need extra storage? There’s even a floored attic space with a direct access door. The finished basement is ready for fun—complete with a large family room, wet bar, and full bath. It’s the perfect hangout spot for movie nights, game days, or casual get-togethers. And don’t forget the heated garage with a brand-new gas heater, keeping your car and workspace cozy all year long. Located close to parks, schools, shopping, and dining, this home truly has it all—comfort, style, and a great location. Come take a look and see why this Harrison Lake home is such a special place to call your own!
Active
$539,900
15279 Harrison Lake Cv, Fort Wayne, IN 46814
3beds
3,064sqft
:
Get pre-qualified$3,433/mo
Single Family Residence
Built in 2016
0.25 Acres Lot
$526,000 Zestimate®
$--/sqft
$31/mo HOA
What's special
Fully finished basementAiry loftSpacious patioBeautiful curb appealLuxurious tiled walk-in showerSunny dining areaRaised garden beds
- 94 days |
- 838 |
- 33 |
Zillow last checked:
Listing updated:
Listed by:
Cole Christman 260-359-4986,
CENTURY 21 Bradley Realty, Inc
Source: IRMLS,MLS#: 202615819
Facts & features
Interior
Bedrooms & bathrooms
- Bedrooms: 3
- Bathrooms: 4
- Full bathrooms: 3
- 1/2 bathrooms: 1
- Main level bedrooms: 1
Bedroom 1
- Level: Main
Bedroom 2
- Level: Upper
Dining room
- Level: Main
- Area: 144
- Dimensions: 12 x 12
Kitchen
- Level: Main
- Area: 132
- Dimensions: 12 x 11
Living room
- Level: Main
- Area: 360
- Dimensions: 20 x 18
Heating
- Natural Gas, Forced Air
Cooling
- Central Air
Appliances
- Included: Disposal, Range/Oven Hk Up Gas/Elec, Dishwasher, Microwave, Refrigerator, Gas Range, Gas Water Heater, Water Softener Owned
- Laundry: Electric Dryer Hookup
Features
- Bar, Breakfast Bar, Sound System, Built-in Desk, Cathedral Ceiling(s), Ceiling Fan(s), Walk-In Closet(s), Entrance Foyer, Open Floorplan, Main Level Bedroom Suite, Great Room
- Doors: Six Panel Doors
- Basement: Daylight,Finished
- Attic: Storage
- Number of fireplaces: 1
- Fireplace features: Living Room, Gas Log
Interior area
- Total structure area: 3,260
- Total interior livable area: 3,064 sqft
- Finished area above ground: 2,104
- Finished area below ground: 960
Video & virtual tour
Property
Parking
- Total spaces: 3
- Parking features: Attached, Garage Door Opener, Heated Garage
- Attached garage spaces: 3
Features
- Levels: Two
- Stories: 2
- Patio & porch: Patio, Porch Covered
- Fencing: Metal
- On waterfront: Yes
- Waterfront features: Pond
Lot
- Size: 0.25 Acres
- Dimensions: 85X130
- Features: Level, Near Walking Trail
Details
- Parcel number: 021107117026.000038
- Other equipment: Sump Pump
Construction
Type & style
- Home type: SingleFamily
- Property subtype: Single Family Residence
Materials
- Stone, Vinyl Siding
Condition
- New construction: No
- Year built: 2016
Utilities & green energy
- Sewer: City
- Water: City
Community & HOA
Community
- Security: Radon System
- Subdivision: Harrison Lakes
HOA
- Has HOA: Yes
- HOA fee: $375 annually
Location
- Region: Fort Wayne
Financial & listing details
- Tax assessed value: $531,700
- Annual tax amount: $4,347
- Date on market: 4/30/2026
- Listing terms: Cash,Conventional,FHA,VA Loan
Estimated market value
$526,000
$500,000 - $552,000
$3,226/mo
Price history
| Date | Event | Price |
|---|---|---|
| 4/30/2026 | Listed for sale | $539,900 |
Source:  IRMLS #202615819 Report a problem IRMLS #202615819 Report a problem | ||
| 12/2/2025 | Listing removed | $539,900 |
Source: IRMLS #202524671 Report a problem | ||
| 11/11/2025 | Pending sale | $539,900 |
Source: IRMLS #202524671 Report a problem | ||
| 6/26/2025 | Listed for sale | $539,900+14.9% |
Source: IRMLS #202524671 Report a problem | ||
| 10/16/2023 | Sold | $470,000+1.1% |
Source: IRMLS #202334841 Report a problem | ||
| 9/23/2023 | Pending sale | $464,900 |
Source: IRMLS #202334841 Report a problem | ||
| 9/23/2023 | Listed for sale | $464,900+56% |
Source: IRMLS #202334841 Report a problem | ||
| 6/8/2017 | Sold | $298,000-1.6%$97/sqft |
Source: Agent Provided Report a problem | ||
| 4/14/2017 | Price change | $302,900-2.3%$99/sqft |
Source: Mike Thomas Associates, Inc. #201707298 Report a problem | ||
| 2/24/2017 | Listed for sale | $309,900$101/sqft |
Source: Mike Thomas Associates, Inc. #201707298 Report a problem | ||
Public tax history
| Year | Property taxes | Tax assessment |
|---|---|---|
| 2025 | $3,937 +32% | $531,700 +12.9% |
| 2024 | $2,983 +16.2% | $471,100 +20.3% |
| 2023 | $2,567 +2% | $391,700 +11.3% |
| 2022 | $2,516 +5.4% | $351,900 +5.8% |
| 2021 | $2,388 -7% | $332,700 +5.9% |
| 2020 | $2,567 -1.2% | $314,100 -3.1% |
| 2019 | $2,597 -3.6% | $324,200 |
| 2018 | $2,695 +4799.7% | $324,200 +2.6% |
| 2017 | $55 | $315,900 +31490% |
| 2016 | -- | $1,000 |
Find assessor info on the county website
Monthly payment
Est. payment
Payment breakdown
Explore the cost of this home by adjusting the details. Changes won't be saved.Climate risks
Neighborhood: 46814
Nearby schools
GreatSchools rating
- 7/10Covington Elementary SchoolGrades: K-5Distance: 1.2 mi
- 7/10Woodside Middle SchoolGrades: 6-8Distance: 1.2 mi
- 10/10Homestead Senior High SchoolGrades: 9-12Distance: 3 mi
Schools provided by the listing agent
- Elementary: Covington
- Middle: Woodside
- High: Homestead
- District: MSD of Southwest Allen Cnty
Source: IRMLS. This data may not be complete. We recommend contacting the local school district to confirm school assignments for this home.
- $340,0002 bd2 ba1.5k sqft15293 Harrison Lake Cv, Fort Wayne, IN 46814Off Market
- $620,0003 bd3 ba2.3k sqft15301 Harrison Lake Cv, Fort Wayne, IN 46814Sold

- $---- bd-- ba-- sqftHarrison Lake Cv, Fort Wayne, IN 46814Off Market
- $353,0003 bd2 ba1.6k sqft1878 Woodlark Dr, Fort Wayne, IN 46814Off Market
- $530,0004 bd3 ba2.1k sqft1879 Woodlark Dr, Fort Wayne, IN 46814Sold
- $410,0003 bd2 ba1.8k sqft15315 Harrison Lake Cv, Fort Wayne, IN 46814Sold
- $497,5003 bd2 ba2.2k sqft1881 Faircloud Dr, Fort Wayne, IN 46814Off Market
- $577,60010,454 Square Feet1854 Woodlark Dr, Fort Wayne, IN 46814Off Market
A local agent can set up tours, give advice and negotiate with sellers.
Similar homes
- $525,0004 bd3 ba2.4k sqft1263 Jacobs Dr, Fort Wayne, IN 46814For Sale
 MLS ID #202625254, Justin Smallwood, Indiana Flat Fee Realty. IRMLS
 - $639,0003 bd3 ba2.6k sqft3717 Shinnecock Ct, Fort Wayne, IN 46814For Sale
 MLS ID #202630587, Joseph Hege, Uptown Realty Group. IRMLS
 - $749,9996 bd4 ba4.1k sqft1512 Jacobs Dr, Fort Wayne, IN 46814For Sale
 MLS ID #202629605, David Meza, Keller Williams Realty Group. IRMLS
 - $420,0005 bd3 ba3k sqft13281 Mera Cv, Fort Wayne, IN 46814For Sale
 MLS ID #202626321, Derek Daniels, RE/MAX Results. IRMLS
 - $519,9005 bd3 ba3.2k sqft929 Meravi Cv, Fort Wayne, IN 46818For SaleMLS ID #202625621, Candice Everage, Weichert Realtors - Hoosier Heartland. IRMLS
- $549,8993 bd4 ba3.4k sqft12015 Sycamore Lakes Ct, Fort Wayne, IN 46814For SaleMLS ID #202607306, James Bradley, CENTURY 21 Bradley Realty, Inc. IRMLS
- $349,9004 bd3 ba2.2k sqft14933 Knobcone Ct, Fort Wayne, IN 46814For SaleMLS ID #202617972, Ben Ruhl, Coldwell Banker Real Estate Gr. IRMLS
- $328,0003 bd3 ba1.8k sqft3018 Weatherstone Ct, Fort Wayne, IN 46814For SaleMLS ID #202623244, Daniss Warner, Uptown Realty Group. IRMLS
- $395,0003 bd3 ba1.7k sqft13111 Silk Tree Trl, Fort Wayne, IN 46814For SaleMLS ID #202620076, Sam Snyder, eXp Realty, LLC. IRMLS
- $325,0003 bd2 ba1.6k sqft13287 Silk Tree Trl, Fort Wayne, IN 46814For SaleMLS ID #202630305, Lakyne Webb, Scheerer McCulloch Real Estate. IRMLS
- $354,9004 bd3 ba2k sqft14624 Verona Lakes Psge, Fort Wayne, IN 46814For SaleMLS ID #202627453, Matthew Hawkins, Wieland Real Estate. IRMLS
- $539,9003 bd3 ba2.2k sqft11707 Baikal Pass, Fort Wayne, IN 46818For SaleMLS ID #202629004, Edie A Bloom, Mike Thomas Assoc., Inc. IRMLS
- $369,9003 bd3 ba2.4k sqft343 Lisbon Dr, Fort Wayne, IN 46818For SaleMLS ID #202625628, Gregory H Brown, CENTURY 21 Bradley Realty, Inc. IRMLS
- $305,0003 bd2 ba1.6k sqft512 Union Station Dr, Fort Wayne, IN 46814For SaleMLS ID #202623212, Cynthia Garrett, CENTURY 21 Bradley Realty, Inc. IRMLS
- $289,9004 bd3 ba1.6k sqft195 Greenpointe Pkwy, Fort Wayne, IN 46814For SaleMLS ID #202627874, Jessica Arnold, North Eastern Group Realty. IRMLS
- $350,0003 bd2 ba1.6k sqft14719 Verona Lakes Psge, Fort Wayne, IN 46814For SaleMLS ID #202626727, Warren Barnes, North Eastern Group Realty. IRMLS
- $369,9003 bd2 ba1.6k sqft1194 Zenos Blvd, Fort Wayne, IN 46818For SaleMLS ID #202630996, Elizabeth A Urschel, CENTURY 21 Bradley Realty, Inc. IRMLS
- $359,9003 bd2 ba1.7k sqft13517 Slate Ridge Ct, Fort Wayne, IN 46814For SaleMLS ID #202620214, Scott C Pressler, Keller Williams Realty Group. IRMLS
- $325,0004 bd3 ba2.1k sqft12819 Loch Dhu Ln, Fort Wayne, IN 46814For SaleMLS ID #202628738, Kaylin Krontz, CENTURY 21 Bradley Realty, Inc. IRMLS
- $599,9994 bd4 ba2.4k sqft5801 Lourdais Ct, Fort Wayne, IN 46818For SaleMLS ID #202621732, Edie A Bloom, Mike Thomas Assoc., Inc. IRMLS
