Offer accepted. Accepting back up offers. You will find this gorgeous home as the road curves around and enters The Preserves at Chestnut Hills. Your experience starts before you exit your car and notice the pristine landscaping along with mature trees on the property. This 5 bedroom, 5 bathroom masterpiece with almost 5400 sq. ft. of living space feels like home. A grand staircase and catwalk frame the main living space as you enter. The living room floor-to-ceiling windows overlook the spectacular back yard and newly added pond behind the property. As you wind around into the kitchen, the windows continue to let in natural light and you'll notice the second staircase that also leads to the 2nd floor. The spectacular kitchen has gorgeous cabinets, professional grade appliances, breakfast bar, and an island. The primary bedroom on the main floor is complete with a bathroom that includes double vanities, jetted tub, and tile shower. The grand staircase leads to the 3 other bedrooms, one of which has it's own private bathroom. The additional 2 bedrooms upstairs share a jack and jill bath. After you finish with the two main floors, you cannot forget the fully finished, lower level. The fireplace is the focal point of family room as you come down the stairs. You will also immediately notice the bar and a set of French doors that lead to the rec room. The 5th bedroom, exercise room, and a full bathroom are also in the lower level. Do not miss opening a door on this level, as you will be surprised at every turn by extra storage and even a room with cabinets, sink, and a refrigerator. If inside wasn't enough, the screened porch and newer stamped concrete patio with hot tub are extensions of your living and entertaining areas outside. The home is equipped with two HVAC systems for your comfort, surround sound, whole home water filtration system, security system and irrigation system.
Closed
$730,000
10816 Monte Vista Ct, Fort Wayne, IN 46814
5beds
5,392sqft
Single Family Residence
Built in 1997
0.59 Acres Lot
$807,000 Zestimate®
$--/sqft
$4,108 Estimated rent
Home value
$807,000
$767,000 - $855,000
$4,108/mo
Zestimate® history
Owner options
List your home for rent
$4,108/mo
Rent Zestimate®
Find your next renter with Zillow Rental Manager. Plus, with online applications, you can quickly screen prospective tenants – for free.
$4,108/mo
Rent Zestimate®
Refinance and save
$5,552/mo
Est. payment
Refinancing to a lower rate could help reduce your monthly payments and save thousands over the life of the loan.
$5,552/mo
Est. payment
Explore your selling options
Work with a Zillow partner agent
Leverage their expertise and Zillow's premium Showcase listings to get your home seen by more buyers.
Get startedList with your own agent
Get your home in front of millions of buyers by listing it on Zillow.
Learn how to do itSell it yourself
Take full control of how buyers see your home on Zillow by listing For Sale by Owner (FSBO).
List your homeWhat's special
Zillow last checked:
Listing updated:
Listed by:
Cindy Bluhm 260-433-6261,
Mike Thomas Assoc., Inc
Bought with:
Dennis Worman, RB14042779
CENTURY 21 Bradley Realty, Inc
Source: IRMLS,MLS#: 202418571
Facts & features
Interior
Bedrooms & bathrooms
- Bedrooms: 5
- Bathrooms: 5
- Full bathrooms: 4
- 1/2 bathrooms: 1
- Main level bedrooms: 1
Bedroom 1
- Level: Main
Bedroom 2
- Level: Upper
Dining room
- Level: Main
- Area: 208
- Dimensions: 16 x 13
Family room
- Level: Lower
- Area: 540
- Dimensions: 30 x 18
Kitchen
- Level: Main
- Area: 264
- Dimensions: 22 x 12
Living room
- Level: Main
- Area: 380
- Dimensions: 20 x 19
Office
- Level: Main
- Area: 180
- Dimensions: 15 x 12
Heating
- Natural Gas, Forced Air
Cooling
- Central Air
Appliances
- Included: Disposal, Range/Oven Hk Up Gas/Elec, Dishwasher, Microwave, Refrigerator, Washer, Dryer-Electric, Exhaust Fan, Gas Range, Water Filtration System, Gas Water Heater, Water Softener Owned
- Laundry: Dryer Hook Up Gas/Elec
Features
- Sound System, Bookcases, Ceiling-9+, Ceiling Fan(s), Walk-In Closet(s), Countertops-Solid Surf, Eat-in Kitchen, Kitchen Island, Main Level Bedroom Suite
- Flooring: Hardwood, Carpet, Tile
- Windows: Blinds
- Basement: Daylight,Full,Finished,Concrete
- Number of fireplaces: 2
- Fireplace features: Family Room, Living Room, Gas Log
Interior area
- Total structure area: 5,668
- Total interior livable area: 5,392 sqft
- Finished area above ground: 3,329
- Finished area below ground: 2,063
Property
Parking
- Total spaces: 3
- Parking features: Attached, Garage Door Opener, Concrete
- Attached garage spaces: 3
- Has uncovered spaces: Yes
Features
- Levels: One and One Half
- Stories: 1.5
- Patio & porch: Patio, Screened
- Exterior features: Fire Pit
- Pool features: Association
- Has spa: Yes
- Spa features: Jet Tub
- Has view: Yes
- On waterfront: Yes
- Waterfront features: Waterfront, Pond
Lot
- Size: 0.59 Acres
- Dimensions: 131x179x132x20
- Features: Level, Few Trees, City/Town/Suburb, Near Walking Trail
Details
- Parcel number: 021103301002.000038
- Other equipment: Sump Pump
Construction
Type & style
- Home type: SingleFamily
- Architectural style: Traditional
- Property subtype: Single Family Residence
Materials
- Brick, Cedar, Vinyl Siding
- Roof: Asphalt,Shingle
Condition
- New construction: No
- Year built: 1997
Utilities & green energy
- Sewer: Public Sewer
- Water: Public
- Utilities for property: Cable Connected
Community & HOA
Community
- Features: Golf, Pool, Tennis Court(s), Sidewalks
- Security: Security System
- Subdivision: Chestnut Hills
HOA
- Has HOA: Yes
- HOA fee: $1,102 annually
Location
- Region: Fort Wayne
Financial & listing details
- Tax assessed value: $716,200
- Annual tax amount: $5,401
- Date on market: 5/24/2024
- Listing terms: Cash,Conventional,FHA,VA Loan
Price history
| Date | Event | Price |
|---|---|---|
| 9/18/2024 | Sold | $730,000-1.4% |
Source:  IRMLS #202418571 Report a problem IRMLS #202418571 Report a problem | ||
| 8/9/2024 | Listed for sale | $740,000 |
Source: IRMLS #202418571 Report a problem | ||
| 6/28/2024 | Pending sale | $740,000 |
Source: IRMLS #202418571 Report a problem | ||
| 5/30/2024 | Price change | $740,000-2.6% |
Source: IRMLS #202418571 Report a problem | ||
| 5/24/2024 | Listed for sale | $760,000+28.8% |
Source: IRMLS #202418571 Report a problem | ||
| 9/11/2020 | Sold | $590,000-4.8%$109/sqft |
Source: Agent Provided Report a problem | ||
| 6/19/2020 | Listed for sale | $619,900+13.1%$115/sqft |
Source: Mike Thomas Associates, Inc. #202023175 Report a problem | ||
| 12/31/2008 | Listing removed | $548,000$102/sqft |
Source: Number1Expert #2813505 Report a problem | ||
| 10/2/2008 | Price change | $548,000-5.5%$102/sqft |
Source: Number1Expert #2813505 Report a problem | ||
| 8/25/2008 | Listed for sale | $579,900-3.3%$108/sqft |
Source: Number1Expert #2813505 Report a problem | ||
| 8/16/2008 | Listing removed | $599,600$111/sqft |
Source: Century 21 #2807583 Report a problem | ||
| 6/4/2008 | Listed for sale | $599,600$111/sqft |
Source: Century 21 #2807583 Report a problem | ||
Public tax history
| Year | Property taxes | Tax assessment |
|---|---|---|
| 2025 | $6,114 +13.3% | $716,200 +2.7% |
| 2024 | $5,397 +7.1% | $697,300 +4.6% |
| 2023 | $5,040 +8.3% | $666,700 +4.4% |
| 2022 | $4,655 +9.9% | $638,500 +12.3% |
| 2021 | $4,237 -1.2% | $568,800 +9.6% |
| 2020 | $4,286 +6.7% | $518,900 +2.1% |
| 2019 | $4,016 -6.7% | $508,100 +6% |
| 2018 | $4,306 -0.2% | $479,300 -0.2% |
| 2017 | $4,316 -2.4% | $480,100 +1.4% |
| 2016 | $4,420 +2.3% | $473,300 +0.3% |
| 2014 | $4,320 -0.4% | $471,900 +4% |
| 2013 | $4,338 -9.5% | $453,700 -5.9% |
| 2011 | $4,793 | $481,900 +7.9% |
| 2010 | -- | $446,700 -6.4% |
| 2007 | -- | $477,400 +20.3% |
| 2005 | -- | $396,800 |
| 2004 | -- | $396,800 +59.9% |
| 2001 | -- | $248,100 +200% |
| 1999 | -- | $82,700 |
Find assessor info on the county website
Neighborhood: 46814
Nearby homes
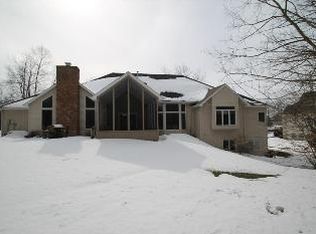
- $615,4004 bd4 ba2.7k sqft10906 Monte Vista Ct, Fort Wayne, IN 46814Off Market
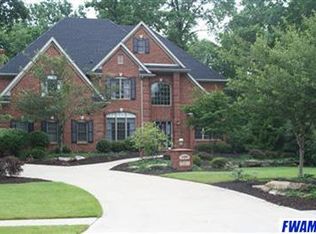
- $728,6006 bd6 ba4.9k sqft10808 Monte Vista Ct, Fort Wayne, IN 46814Off Market
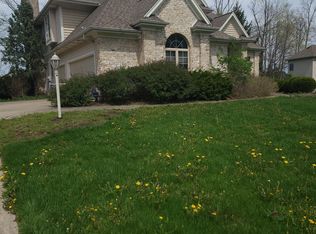
- $540,0004 bd5 ba4.4k sqft10918 Monte Vista Ct, Fort Wayne, IN 46814For Sale
- $988,0004 bd4 ba4.2k sqft10819 Monte Vista Ct, Fort Wayne, IN 46814Off Market
- $1,053,5005 bd6 ba6.5k sqft10811 Monte Vista Ct, Fort Wayne, IN 46814Off Market
- $89,9000.3 Acres10790 Kola Crossover #24, Fort Wayne, IN 46814Lot/Land
- $883,1004 bd7 ba3.6k sqft10909 Monte Vista Ct, Fort Wayne, IN 46814Off Market
- $839,0005 bd6 ba5.6k sqft10724 Monte Vista Ct, Fort Wayne, IN 46814Off Market
Nearby schools
GreatSchools rating
- 9/10Deer Ridge ElementaryGrades: K-5Distance: 0.9 mi
- 7/10Woodside Middle SchoolGrades: 6-8Distance: 1.9 mi
- 10/10Homestead Senior High SchoolGrades: 9-12Distance: 2.6 mi
Schools provided by the listing agent
- Elementary: Deer Ridge
- Middle: Woodside
- High: Homestead
- District: MSD of Southwest Allen Cnty
Source: IRMLS. This data may not be complete. We recommend contacting the local school district to confirm school assignments for this home.


Get pre-qualified for a loan
At Zillow Home Loans, we can pre-qualify you in as little as 5 minutes with no impact to your credit score.An equal housing lender. NMLS #10287.
Sell for more on Zillow
Get a Zillow Showcase℠ listing at no additional cost and you could sell for .
$807,000
2% more
+$16,140
With Zillow Showcase(estimated)
$823,140
- Indiana
- Allen County
- Fort Wayne
- 46814
- 10816 Monte Vista Ct
Nearby cities
Nearby neighborhoods
Nearby zip codes
Other Fort Wayne Topics
