
This stunning new construction home by Star Homes is currently in the drywall stage, offering you the exciting opportunity to make most interior and exterior selections while reducing the overall build time. With a spacious 3-car garage, a walk-in pantry perfect for storing kitchen essentials, and a covered patio ideal for outdoor entertaining, and a beautiful pond lot this home combines functionality with style. Choose your preferred finishes for flooring, cabinetry, countertops, and more, all while benefiting from Star Homes’ premium craftsmanship and energy-efficient building practices. Don’t miss out on the chance to create your dream home with a builder known for quality and attention to detail—this home could be yours!
Active
$554,900
9965 Gala Cv, Fort Wayne, IN 46835
3beds
2,109sqft
Single Family Residence
Built in 2025
0.29 Acres Lot
$548,900 Zestimate®
$--/sqft
$-- HOA
What's special
Beautiful pond lot
- 41 days
- 212
- 3
Zillow last checked:
Listing updated:
Listed by:
Stacy Dailey Cell:260-908-2753,
North Eastern Group Realty
Source: IRMLS,MLS#: 202636304
Facts & features
Interior
Bedrooms & bathrooms
- Bedrooms: 3
- Bathrooms: 3
- Full bathrooms: 2
- 1/2 bathrooms: 1
- Main level bedrooms: 3
Bedroom 1
- Level: Main
Bedroom 2
- Level: Main
Kitchen
- Level: Main
- Area: 221
- Dimensions: 17 x 13
Living room
- Level: Main
- Area: 285
- Dimensions: 19 x 15
Heating
- Natural Gas, Forced Air
Cooling
- Central Air
Appliances
- Included: Disposal, Dishwasher
Features
- 1st Bdrm En Suite, Walk-In Closet(s), Countertops-Solid Surf, Kitchen Island, Open Floorplan, Pantry, Double Vanity
- Has basement: No
- Attic: Pull Down Stairs
- Number of fireplaces: 1
- Fireplace features: Family Room
Interior area
- Total structure area: 2,109
- Total interior livable area: 2,109 sqft
- Finished area above ground: 2,109
- Finished area below ground: 0
Property
Parking
- Total spaces: 3
- Parking features: Attached, Garage Door Opener
- Attached garage spaces: 3
Features
- Levels: One
- Stories: 1
- Patio & porch: Covered, Patio
- Has view: Yes
- View description: Water
- Has water view: Yes
- Water view: Water
Lot
- Size: 0.29 Acres
- Dimensions: 140x86
- Features: Level
Details
- Parcel number: 020801154034.000063
Construction
Type & style
- Home type: SingleFamily
- Architectural style: Ranch
- Property subtype: Single Family Residence
Materials
- Stone, Vinyl Siding
- Foundation: Slab
- Roof: Shingle
Condition
- New construction: Yes
- Year built: 2025
Utilities & green energy
- Sewer: City
- Water: City
Community & HOA
Community
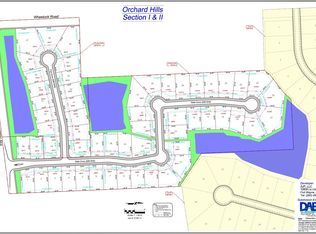
- Subdivision: Orchard Hill(s)
Location
- Region: Fort Wayne
Financial & listing details
- Tax assessed value: $700
- Annual tax amount: $10
- Date on market: 9/3/2026
- Listing terms: Cash,Conventional,FHA,VA Loan
Estimated market value
$548,900
$521,000 - $576,000
$2,854/mo
Price history
| Date | Event | Price |
|---|---|---|
| 9/3/2026 | Listed for sale | $554,900-3.5% |
Source:  IRMLS #202636304 Report a problem IRMLS #202636304 Report a problem | ||
| 8/21/2026 | Listing removed | $574,900 |
Source: IRMLS #202619153 Report a problem | ||
| 5/20/2026 | Listed for sale | $574,900 |
Source: IRMLS #202619153 Report a problem | ||
| 4/22/2026 | Listing removed | $574,900 |
Source: IRMLS #202602244 Report a problem | ||
| 1/21/2026 | Listed for sale | $574,900-1.5% |
Source: IRMLS #202602244 Report a problem | ||
| 12/19/2025 | Listing removed | $583,619 |
Source: IRMLS #202537729 Report a problem | ||
| 9/18/2025 | Listed for sale | $583,619 |
Source: IRMLS #202537729 Report a problem | ||
Public tax history
| Year | Property taxes | Tax assessment |
|---|---|---|
| 2025 | $10 -1.2% | $700 |
| 2024 | $10 | $700 |
| 2023 | -- | $700 |
Find assessor info on the county website
Monthly payment
Est. payment
Payment breakdown
Explore the cost of this home by adjusting the details. Changes won't be saved.Climate risks
Neighborhood: 46835
Nearby schools
Schools provided by the listing agent
- Elementary: Shambaugh
- Middle: Jefferson
- High: Northrop
- District: Fort Wayne Community
Source: IRMLS. This data may not be complete. We recommend contacting the local school district to confirm school assignments for this home.
Similar homes
- $564,9003 bd3 ba2.4k sqft10059 Gala Cv, Fort Wayne, IN 46835New Construction
 MLS ID #202641944, Leah J Marker, Mike Thomas Assoc., Inc. IRMLS
 - $524,9003 bd3 ba2k sqft10071 Gala Cv, Fort Wayne, IN 46835New Construction
 MLS ID #202641942, Leah J Marker, Mike Thomas Assoc., Inc. IRMLS
 - $575,0003 bd3 ba2.4k sqft10505 Spamount Cv, Leo, IN 46765For Sale
 MLS ID #202640726, Beth Goldsmith, North Eastern Group Realty. IRMLS
 - $629,9004 bd3 ba2.5k sqft18037 Tullymore Ln, Leo, IN 46765New Construction
 MLS ID #202625512, Leah J Marker, Mike Thomas Assoc., Inc. IRMLS
