NEW CONSTRUCTION Spec home by Country Creek Construction, LLC in Bridgewater subdivision with a beautiful pond view. This 1.5-story home features 5 bedrooms and 3.5 baths, offering a spacious and functional layout for everyday living. The main level includes an open living area with floor to ceiling fireplace, the master bathroom featuring a marble shower, and a private primary suite, with 2 additional bedrooms on the main & two additional bedrooms upstairs providing flexibility for family, guests, or a home office and large lofted area. Buyers still have time to make selections and customize finishes to fit their style. Large back covered porch has stamped concrete over looking pond lot. Many upgrades! Call for your personal viewing. Great opportunity to own a new construction home in a desirable community. There are a few AI generated photos in the slides.
Active
Price cut: $1K (9/28)
$608,900
2220 Golfview Dr, Auburn, IN 46706
5beds
2,804sqft
Single Family Residence
Built in 2026
0.42 Acres Lot
$605,000 Zestimate®
$--/sqft
$27/mo HOA
What's special
Private primary suiteLarge lofted areaSpacious and functional layoutPond view
- 175 days
- 539
- 23
Zillow last checked:
Listing updated:
Listed by:
Delaney Hochstetler Cell:260-312-7858,
Coldwell Banker Real Estate Gr,
Michelle Sinn,
Coldwell Banker Real Estate Gr
Source: IRMLS,MLS#: 202616224
Facts & features
Interior
Bedrooms & bathrooms
- Bedrooms: 5
- Bathrooms: 4
- Full bathrooms: 3
- 1/2 bathrooms: 1
- Main level bedrooms: 3
Bedroom 1
- Level: Main
Bedroom 2
- Level: Main
Dining room
- Level: Main
- Area: 156
- Dimensions: 13 x 12
Kitchen
- Level: Main
- Area: 182
- Dimensions: 13 x 14
Living room
- Level: Main
- Area: 255
- Dimensions: 17 x 15
Office
- Level: Main
- Area: 90
- Dimensions: 10 x 9
Heating
- Forced Air
Cooling
- Central Air
Appliances
- Included: Disposal, Dishwasher, Microwave, Refrigerator, Gas Cooktop
- Laundry: Main Level
Features
- Tray Ceiling(s), Ceiling Fan(s), Vaulted Ceiling(s), Walk-In Closet(s), Kitchen Island, Open Floorplan, Main Level Bedroom Suite, Custom Cabinetry
- Flooring: Laminate
- Basement: None
- Number of fireplaces: 1
- Fireplace features: Family Room
Interior area
- Total structure area: 2,804
- Total interior livable area: 2,804 sqft
- Finished area above ground: 2,804
- Finished area below ground: 0
Property
Parking
- Total spaces: 3
- Parking features: Attached, Garage Door Opener, Concrete
- Attached garage spaces: 3
- Has uncovered spaces: Yes
Features
- Levels: One and One Half
- Stories: 1.5
- Patio & porch: Covered
- Fencing: None
- Has view: Yes
- View description: Water
- Has water view: Yes
- Water view: Water
- Waterfront features: Assoc, Pond
Lot
- Size: 0.42 Acres
- Dimensions: 93 x 196
- Features: City/Town/Suburb
Details
- Parcel number: 170621400115.000025
Construction
Type & style
- Home type: SingleFamily
- Architectural style: Contemporary
- Property subtype: Single Family Residence
Materials
- Stone
- Roof: Shingle
Condition
- New construction: Yes
- Year built: 2026
Details
- Builder name: Country Creek Construction, LLC.
Utilities & green energy
- Sewer: City
- Water: City
Community & HOA
Community
- Features: Golf, Pool
- Subdivision: Bridgewater
HOA
- Has HOA: Yes
- HOA fee: $325 annually
Location
- Region: Auburn
Financial & listing details
- Tax assessed value: $3,900
- Annual tax amount: $500
- Date on market: 5/2/2026
- Listing terms: Cash,Conventional,FHA,VA Loan
Estimated market value
$605,000
$575,000 - $635,000
$3,524/mo
Price history
| Date | Event | Price |
|---|---|---|
| 9/28/2026 | Price change | $608,900-0.2% |
Source:  IRMLS #202616224 Report a problem IRMLS #202616224 Report a problem | ||
| 8/24/2026 | Price change | $609,900-1.6% |
Source: IRMLS #202616224 Report a problem | ||
| 5/2/2026 | Listed for sale | $619,900+595.4% |
Source: IRMLS #202616224 Report a problem | ||
| 12/3/2024 | Listing removed | $89,145 |
Source: IRMLS #202152187 Report a problem | ||
| 12/14/2023 | Listed for sale | $89,145+5% |
Source: IRMLS #202152187 Report a problem | ||
| 12/29/2021 | Listed for sale | $84,900 |
Source: IRMLS #202152187 Report a problem | ||
Public tax history
| Year | Property taxes | Tax assessment |
|---|---|---|
| 2025 | $78 +8.3% | $3,900 |
| 2024 | $72 +3% | $3,900 +8.3% |
| 2023 | $70 | $3,600 +20% |
| 2022 | -- | $3,000 |
Find assessor info on the county website
Monthly payment
Est. payment
Payment breakdown
Explore the cost of this home by adjusting the details. Changes won't be saved.Climate risks
Neighborhood: 46706
Nearby schools
Schools provided by the listing agent
- Elementary: J.R. Watson
- Middle: Dekalb
- High: Dekalb
- District: Dekalb Central United
Source: IRMLS. This data may not be complete. We recommend contacting the local school district to confirm school assignments for this home.
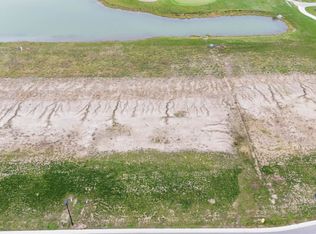


Similar homes
- $620,0005 bd3 ba2.8k sqft19031 Ringo Rd, Auburn, IN 46706For Sale
 MLS ID #202639517, Julie McGuire, Your Homegirl Realty, LLC. IRMLS
 - $859,9004 bd4 ba3.2k sqft5311 County Road 35, Auburn, IN 46706For Sale
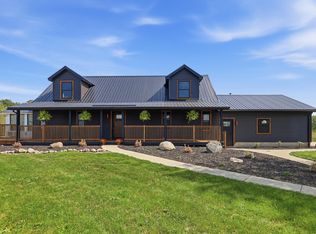 MLS ID #202635740, Jason A Robinson, CENTURY 21 Bradley Realty, Inc. IRMLS
 - $489,9003 bd3 ba2.2k sqft2023 Approach Dr, Auburn, IN 46706New Construction
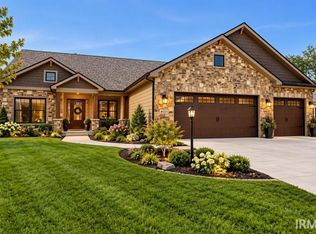 MLS ID #202609485, Emily Witmer, CENTURY 21 Bradley Realty, Inc. IRMLS
 - $699,5004 bd3 ba2.9k sqft19195 Ringo Rd, Auburn, IN 46706For Sale
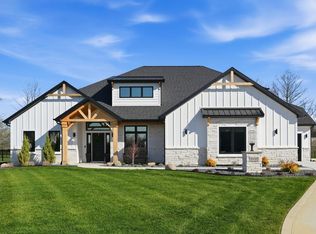 MLS ID #202612520, Billie Sexton, Keller Williams Realty Group. IRMLS
