Skip main navigation
Pending
  • $475,650

    2216 Golfview Dr, Auburn, IN 46706

    3beds
    2,218sqft
    : 
    Loading
    Get pre-qualified
    Single Family Residence
    Built in 2026
    0.43 Acres Lot
    $-- Zestimate®
    $--/sqft
    $-- HOA

    What's special

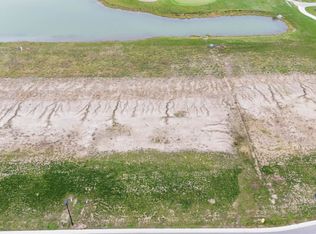
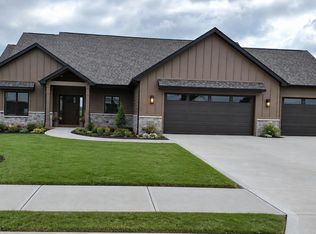
    There's a reason the split-bedroom floor plan has become the gold standard for today's discerning buyers—and The Sawyer by Kiracofe Homes executes it beautifully. This semi-custom home offers three bedrooms, two and a half baths, and a layout that balances open, connected living with the privacy every homeowner craves. Step inside and the great room welcomes you with a stunning fireplace as its centerpiece—the kind of feature that transforms a house into a gathering place. The open floor plan carries you effortlessly from the great room through the dining area and into the kitchen, creating one continuous space made for connection, conversation, and celebration. The owner's suite sits privately on its own side of the home, a true retreat away from the everyday bustle, while two additional bedrooms occupy the opposite wing—ideal for family, guests, or a flexible hobby space. A convenient half bath serves the main living areas, keeping the full baths where they belong. And then there's the three-car garage—the feature that seals the deal. Room for vehicles, storage, a workshop, or the toys that make weekends worth waiting for. As a semi-custom build, this home is being listed for comparable purposes only.
    6 days
    |
    7
    |
    0
    |

    Zillow last checked:

    Listing updated:

    Listed by:

    Tina Stuckey 260-452-8556,

    TLC Realty Professionals, Inc.

    Source: IRMLS,MLS#: 202628305MLS Logo

      Facts & features

      Interior

      Bedrooms & bathrooms
      • Bedrooms: 3
      • Bathrooms: 3
      • Full bathrooms: 2
      • 1/2 bathrooms: 1
      • Main level bedrooms: 3
      Bedroom 1
      • Level: Main
      Bedroom 2
      • Level: Main
      Dining room
      • Level: Main
      • Area: 180
      • Dimensions: 15 x 12
      Kitchen
      • Level: Main
      • Area: 200
      • Dimensions: 20 x 10
      Living room
      • Level: Main
      • Area: 504
      • Dimensions: 21 x 24
      Heating
      • Natural Gas, Forced Air, ENERGY STAR Qualified Equipment, High Efficiency Furnace
      Cooling
      • Central Air, Ceiling Fan(s), ENERGY STAR Qualified Equipment, HVAC (13 Seer)
      Appliances
      • Included: Range/Oven Hk Up Gas/Elec, Dishwasher, Microwave, Refrigerator, Gas Range, Gas Water Heater
      • Laundry: Electric Dryer Hookup, Sink, Main Level
      Features
      • 1st Bdrm En Suite, Ceiling-9+, Cathedral Ceiling(s), Tray Ceiling(s), Ceiling Fan(s), Walk-In Closet(s), Stone Counters, Entrance Foyer, Kitchen Island, Open Floorplan, Pantry, Split Br Floor Plan, Double Vanity, Stand Up Shower, Tub/Shower Combination, Formal Dining Room, Great Room, Custom Cabinetry
      • Flooring: Carpet, Vinyl
      • Doors: Pocket Doors, ENERGY STAR Qualified Doors, Insulated Doors
      • Windows: Double Pane Windows, ENERGY STAR Qualified Windows, Insulated Windows, Multi Pane Windows
      • Basement: Concrete
      • Attic: Pull Down Stairs,Storage
      • Number of fireplaces: 1
      • Fireplace features: Family Room, Gas Log, Vented
      Interior area
      • Total structure area: 2,218
      • Total interior livable area: 2,218 sqft
      • Finished area above ground: 2,218
      • Finished area below ground: 0
      Video & virtual tour

      Property

      Parking
      • Total spaces: 3
      • Parking features: Attached, Garage Door Opener, Concrete
      • Attached garage spaces: 3
      • Has uncovered spaces: Yes
      Features
      • Levels: One
      • Stories: 1
      • Patio & porch: Porch Covered
      • On waterfront: Yes
      • Waterfront features: Pond
      Lot
      • Size: 0.43 Acres
      • Dimensions: 95x196
      • Features: Planned Unit Development, 0-2.9999, City/Town/Suburb, Landscaped
      Details
      • Parcel number: 170621400114.000025

      Construction

      Type & style
      • Home type: SingleFamily
      • Architectural style: Ranch
      • Property subtype: Single Family Residence
      Materials
      • Stone, Vinyl Siding
      • Foundation: Slab
      • Roof: Shingle
      Condition
      • New construction: Yes
      • Year built: 2026
      Details
      • Builder name: Kiracofe Homes

      Utilities & green energy

      • Gas: NIPSCO
      • Sewer: City
      • Water: City
      • Utilities for property: Cable Available, Cable Connected
      Green energy
      • Green verification: DOE - Builders Challenge, ENERGY STAR Certified Homes
      • Energy efficient items: Appliances, Doors, Lighting, HVAC, Insulation, Roof, Thermostat, Water Heater, Windows

      Community & HOA

      Community
      • Features: Clubhouse, Golf, Pool, Tennis Court(s)
      • Security: Carbon Monoxide Detector(s)
      • Subdivision: Bridgewater
      Location
      • Region: Auburn

      Financial & listing details

      • Tax assessed value: $4,000
      • Annual tax amount: $80
      • Date on market: 7/15/2026

        Estimated market value

        Not available

        Estimated sales range

        Not available

        $1,301/mo

        Price history

        DateEventPrice
        7/15/2026Pending sale$475,650+433.6%
        Source: IRMLS #202628305 Report a problem
        10/9/2024Listing removed$89,145
        Source: IRMLS #202152186 Report a problem
        12/14/2023Price change$89,145+5%
        Source: IRMLS #202152186 Report a problem
        12/29/2021Listed for sale$84,900
        Source: IRMLS #202152186 Report a problem

        Public tax history

        YearProperty taxesTax assessment
        2025$80 +8.1%$4,000
        2024$74 +2.4%$4,000 +8.1%
        2023$72 $3,700 +19.4%
        2022-- $3,100
        Find assessor info on the county website

        Monthly payment

        Est. payment

        Payment breakdown

        Explore the cost of this home by adjusting the details. Changes won't be saved.
        All calculations are estimates and provided by Zillow, Inc. for informational purposes only. Actual amounts may vary.
        HOA fees may include property taxes on listings classified as Co-Ops. Contact the listing agent and/or owner for fee details.
        Mortgage interest rates are dependent on a number of factors, including credit score, down payment, and repayment length. Interest rate data provided by Zillow Group Marketplace, Inc. as of 1/1/1970 from various mortgage lenders with which we have lead or other similar arrangements; the Estimated Payment is an average of those rates.
        See how much you could borrow to make a competitive offer.

        Climate risks

        Neighborhood: 46706

        Getting around

        10 / 100
        Car-Dependent
        26 / 100
        Somewhat Bikeable

        Nearby schools

        GreatSchools rating
        Schools provided by the listing agent
        • Elementary: J.R. Watson
        • Middle: Dekalb
        • High: Dekalb
        • District: Dekalb Central United

        Source: IRMLS. This data may not be complete. We recommend contacting the local school district to confirm school assignments for this home.

        A local agent can set up tours, give advice and negotiate with sellers.

        A local lender can help you make sure your offer is ready when you are.

        Browse local experts

        Similar homes