Enjoy the best of Country Living in this 2017-built Ranch w/ Pole Barn on 20 Beautiful Acres in desirable NWAC school district. This is offered as a package deal of 2 parcels. Conveniently located between charming Churubusco & quaint Huntertown. The Real Magic happens outdoors! 20 ACRES OF ROLLING COUNTRYSIDE offer a mix of Woods, Tall grass & shrubbery, Trails, & a Winding creek. Enjoy Abundant Wildlife, Beautiful Scenery, & Room to Roam. For the Hunting Enthusiast, you've got a DEER FEEDER & DELUXE DEER BLIND right out your back door, making it easy to enjoy deer HUNTING w/out ever leaving home, plus a Backstop in place for your own Shooting Range. Step inside this Low-Maintenance 1-Level Home featuring LVP Flooring, a Stone Gas-log Fireplace, Open Kitchen w/ Granite countertops, Tiled Backsplash & Breakfast Bar seating. The spacious Primary Suite w/ lighted Trey Ceiling offers a Custom Tiled Walk-in Shower, Jetted Tub & Dual Vanity, while all BRs feature walk-in closets. Indoors & Outdoors meet on the NE-facing Covered Porch for Morning Coffee & evening BBQs or step out to the NW-facing 3-Season Room perfect for enjoying those gorgeous Country Sunsets! The Impressive 2,160 sqft HEATED POLE BARN is the ultimate bonus, featuring 14–16' Ceilings, 12x10 Overhead Doors w/ Openers (2), & approximately 600 sqft of Finished, Heated/Cooled space with LVP Flooring, Hardwood Tongue-and-Groove walls & a Full Bathroom! This is the ULTIMATE MAN CAVE, Hobby space, Office, Entertaining area, or Private retreat! OFFERED AS A PACKAGE DEAL: Main property and the Surrounding Acreage are initially being marketed together, giving the Primary Homebuyer the Exclusive First Right to secure the entire Combined Parcels.
Active
$1,100,000
9250 Bryie Rd, Churubusco, IN 46723
3beds
2,000sqft
Single Family Residence
Built in 2017
20 Acres Lot
$-- Zestimate®
$--/sqft
$-- HOA
What's special
Stone gas-log fireplaceAbundant wildlifeSpacious primary suiteCustom tiled walk-in showerDual vanityGranite countertopsLighted trey ceiling
- 8 days
- 1,659
- 78
Zillow last checked:
Listing updated:
Listed by:
Andrea Zehr Cell:260-494-2852,
RE/MAX Results
Source: IRMLS,MLS#: 202646124
Facts & features
Interior
Bedrooms & bathrooms
- Bedrooms: 3
- Bathrooms: 2
- Full bathrooms: 2
- Main level bedrooms: 3
Bedroom 1
- Level: Main
Bedroom 2
- Level: Main
Dining room
- Level: Main
- Area: 192
- Dimensions: 16 x 12
Kitchen
- Level: Main
- Area: 160
- Dimensions: 16 x 10
Living room
- Level: Main
- Area: 468
- Dimensions: 26 x 18
Heating
- Propane, Forced Air, Propane Tank Rented
Cooling
- Central Air
Appliances
- Included: Disposal, Dishwasher, Microwave, Refrigerator, Washer, Dryer-Electric, Electric Oven, Electric Range, Electric Water Heater, Water Softener Owned
- Laundry: Main Level
Features
- Breakfast Bar, Ceiling-9+, Tray Ceiling(s), Walk-In Closet(s), Stone Counters, Crown Molding, Entrance Foyer, Open Floorplan, Double Vanity, Main Level Bedroom Suite
- Flooring: Carpet, Vinyl, Ceramic Tile
- Windows: Window Treatments
- Has basement: No
- Attic: Pull Down Stairs
- Number of fireplaces: 1
- Fireplace features: Living Room, Gas Log
Interior area
- Total structure area: 2,000
- Total interior livable area: 2,000 sqft
- Finished area above ground: 2,000
- Finished area below ground: 0
Video & virtual tour
Property
Parking
- Total spaces: 2
- Parking features: Attached, Garage Door Opener, Concrete, Gravel
- Attached garage spaces: 2
- Has uncovered spaces: Yes
Features
- Levels: One
- Stories: 1
- Patio & porch: Covered
- Has spa: Yes
- Spa features: Jet Tub
Lot
- Size: 20 Acres
- Dimensions: 1311 x 665
- Features: Corner Lot, Few Trees, Rolling Slope, 15+, Landscaped
Details
- Additional structures: Pole/Post Building
- Parcel number: 020104300004.004044
Construction
Type & style
- Home type: SingleFamily
- Property subtype: Single Family Residence
Materials
- Brick, Cedar, Vinyl Siding
- Foundation: Slab
- Roof: Asphalt,Shingle
Condition
- New construction: No
- Year built: 2017
Utilities & green energy
- Sewer: Septic Tank
- Water: Well
Community & HOA
Community
- Security: Security System
- Subdivision: None
Location
- Region: Churubusco
Financial & listing details
- Tax assessed value: $558,700
- Annual tax amount: $7,341
- Date on market: 11/9/2026
Estimated market value
Not available
Estimated sales range
Not available
Not available
Price history
| Date | Event | Price |
|---|---|---|
| 11/9/2026 | Listed for sale | $1,100,000 |
Source:  IRMLS #202646124 Report a problem | ||
Public tax history
| Year | Property taxes | Tax assessment |
|---|---|---|
| 2025 | $5,031 +2.2% | $558,700 +2% |
| 2024 | $4,923 +26.5% | $547,700 +4.7% |
| 2023 | $3,891 +11.6% | $523,300 +21.7% |
| 2022 | $3,486 +1.5% | $430,100 +19.1% |
| 2021 | $3,435 +7.8% | $361,000 +5.2% |
| 2020 | $3,187 +21.1% | $343,000 +11.4% |
| 2019 | $2,632 | $308,000 +15.1% |
| 2018 | -- | $267,500 |
Find assessor info on the county website
Monthly payment
Est. payment
Payment breakdown
Explore the cost of this home by adjusting the details. Changes won't be saved.Climate risks
Neighborhood: 46723
Nearby schools
Schools provided by the listing agent
- Elementary: Huntertown
- Middle: Carroll
- High: Carroll
- District: Northwest Allen County
Source: IRMLS. This data may not be complete. We recommend contacting the local school district to confirm school assignments for this home.
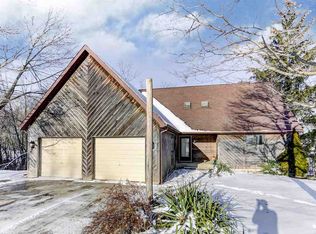
Similar homes
- $979,0003 bd2 ba2.4k sqft8805 Huguenard Rd, Fort Wayne, IN 46818For Sale
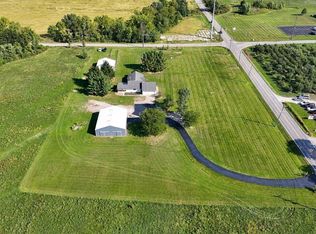 MLS ID #202638440, Josh James, Mike Thomas Assoc., Inc. IRMLS
- $1,250,0003 bd2 ba2.8k sqft1611 Pheasant Run, Huntertown, IN 46748For Sale
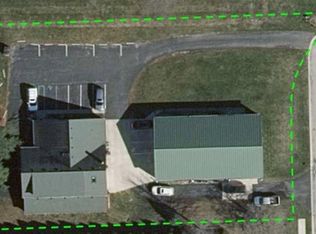 MLS ID #202516515, Bradley Stinson, North Eastern Group Realty. IRMLS
- $1,299,9002 bd2 ba1k sqft13615 Lima Rd, Fort Wayne, IN 46818For Sale
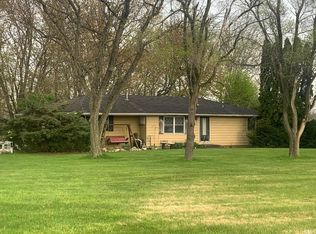 MLS ID #202505120, Scott Collins, Blake Realty. IRMLS
- $639,0003 bd3 ba2.1k sqft2090 E Linker Rd, Columbia City, IN 46725For Sale
 MLS ID #202645600, Gregory A Fahl, Orizon Real Estate, Inc.. IRMLS
