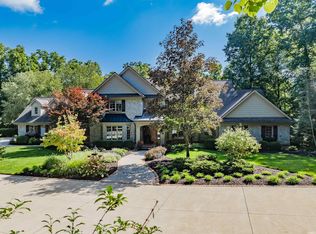
Positioned as the only large-scale, brand new luxury residence currently available in Southwest Fort Wayne, boasting 5800 finished sq ft, this architectural masterpiece sets a new standard for luxury living by Cornerstone Custom Homes. Designed with an elevated, neutral earth-toned color palette, the residence seamlessly marries contemporary sophistication with timeless craftsmanship, featuring authentic Indiana limestone accents, rich custom millwork, and top-tier organic finishes throughout. Step into an expansive open-concept floor plan grounded by detailed trim, stunning staircase and large windows flooding the home with light. The heart of the home is a state-of-the-art chef’s kitchen featuring dual center islands dressed in premium leathered quartzite—delivering the ultimate hub for large-scale entertaining and prep. Inset hinge custom cabinetry abounds and the well appointed butlers pantry is not only visually beautiful but functional. With 5 spacious bedrooms and 4.5 bathrooms, the layout offers complete comfort and privacy for guests and family alike. Designed as an expansive private retreat, the primary bedroom features incredible scale anchor-highlighted by massive arched windows that fill the space with sunlit warmth. It flows seamlessly into a lavish, spa-inspired ensuite bathroom crafted with rich stone surfaces, luxury tilework, and a deep soaking feel. Step through to the oversized walk-in closet, complete with built-in washer and dryer hookups for total convenience and effortless luxury. Four additional spacious bedrooms and 3.5 additional luxury baths give family and guests total privacy. Downstairs, the finished walk-up basement extends the home’s footprint, creating a dynamic space for a home theater, game room, or second lounge with convenient outdoor access. The finished walk-up basement expands the home’s living space, creating a versatile environment for a custom home theater, game room, gym, or second entertainment lounge with easy outdoor access. With additional unfinished sq footage on the lower level, and 5 garage bays, there is space for all your family's storage needs.
Active
$1,799,900
1854 Carica Ct, Fort Wayne, IN 46814
5beds
5,803sqft
Single Family Residence
Built in 2026
0.4 Acres Lot
$1,767,600 Zestimate®
$--/sqft
$46/mo HOA
What's special
Finished walk-up basementGame roomRich stone surfacesAuthentic indiana limestone accentsDetailed trimStunning staircaseExpansive open-concept floor plan
- 119 days
- 1,484
- 68
Zillow last checked:
Listing updated:
Listed by:
Katie Penny 317-586-3545,
Mike Thomas Assoc., Inc
Source: IRMLS,MLS#: 202618296
Facts & features
Interior
Bedrooms & bathrooms
- Bedrooms: 5
- Bathrooms: 5
- Full bathrooms: 4
- 1/2 bathrooms: 1
- Main level bedrooms: 1
Bedroom 1
- Level: Main
Bedroom 2
- Level: Upper
Heating
- Natural Gas
Cooling
- Central Air
Features
- Basement: Walk-Up Access
- Number of fireplaces: 2
- Fireplace features: Living Room, Gas Starter
Interior area
- Total structure area: 6,581
- Total interior livable area: 5,803 sqft
- Finished area above ground: 4,433
- Finished area below ground: 1,370
Video & virtual tour
Property
Parking
- Total spaces: 5
- Parking features: Attached
- Attached garage spaces: 5
Features
- Levels: Three Story
- Stories: 3
- Has view: Yes
- View description: Water
- Has water view: Yes
- Water view: Water
- Waterfront features: Pond
Lot
- Size: 0.4 Acres
- Dimensions: 125x111x115x 140
- Features: Cul-De-Sac, Sloped
Details
- Parcel number: 021108299006.000038
Construction
Type & style
- Home type: SingleFamily
- Architectural style: Colonial,Contemporary
- Property subtype: Single Family Residence
Materials
- Stone
Condition
- New construction: Yes
- Year built: 2026
Details
- Builder name: Cornerstone Custom Homes
Utilities & green energy
- Sewer: City
- Water: City
Community & HOA
Community
- Subdivision: Mercato
HOA
- Has HOA: Yes
- HOA fee: $550 annually
Location
- Region: Fort Wayne
Financial & listing details
- Tax assessed value: $800
- Annual tax amount: $100
- Date on market: 5/14/2026
Estimated market value
$1,767,600
$1.68M - $1.86M
$4,827/mo
Price history
| Date | Event | Price |
|---|---|---|
| 8/29/2026 | Listed for sale | $1,799,900 |
Source:  IRMLS #202618296 Report a problem IRMLS #202618296 Report a problem | ||
| 8/16/2026 | Pending sale | $1,799,900 |
Source: IRMLS #202618296 Report a problem | ||
| 5/14/2026 | Listed for sale | $1,799,900+0.1% |
Source: IRMLS #202618296 Report a problem | ||
| 4/1/2026 | Listing removed | $1,799,000 |
Source: IRMLS #202544978 Report a problem | ||
| 3/7/2026 | Price change | $1,799,000+13.1% |
Source: IRMLS #202544978 Report a problem | ||
| 11/6/2025 | Listed for sale | $1,590,900+589% |
Source: IRMLS #202544978 Report a problem | ||
| 8/30/2025 | Listing removed | $230,900 |
Source: IRMLS #202434642 Report a problem | ||
| 9/9/2024 | Listed for sale | $230,900 |
Source: IRMLS #202434642 Report a problem | ||
Public tax history
| Year | Property taxes | Tax assessment |
|---|---|---|
| 2025 | $13 | $800 |
| 2024 | -- | $800 |
Find assessor info on the county website
Monthly payment
Est. payment
Payment breakdown
Explore the cost of this home by adjusting the details. Changes won't be saved.Climate risks
Neighborhood: 46814
Nearby schools
Schools provided by the listing agent
- Elementary: Covington
- Middle: Woodside
- High: Homestead
- District: MSD of Southwest Allen Cnty
Source: IRMLS. This data may not be complete. We recommend contacting the local school district to confirm school assignments for this home.
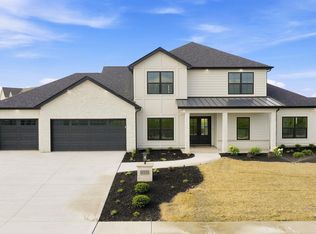
Similar homes
- $1,625,0005 bd6 ba6.7k sqft3796 Torrey Pines Pkwy, Fort Wayne, IN 46814For Sale
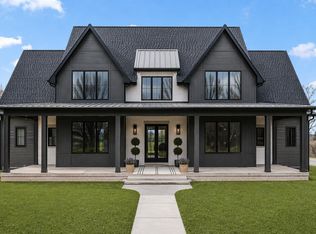 MLS ID #202635190, Bradley D Noll, Noll Team Real Estate. IRMLS
 - $1,225,0005 bd5 ba5.8k sqft12401 Tula Trl, Fort Wayne, IN 46814For Sale
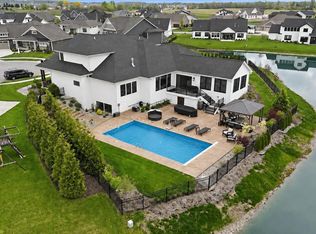 MLS ID #202616169, Erin Poiry, Mike Thomas Assoc., Inc. IRMLS
 - $1,179,0005 bd4 ba4.1k sqft2288 Banyan Hill Ct, Fort Wayne, IN 46814For Sale
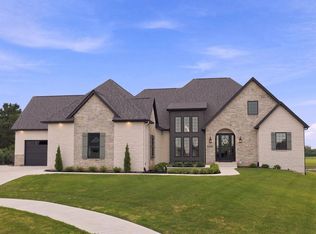 MLS ID #202633207, Kelly Werth, Mike Thomas Assoc., Inc. IRMLS
 - $2,299,9004 bd7 ba5.9k sqft14214 Liberty Mills Rd, Fort Wayne, IN 46814For Sale
 MLS ID #202635396, Craig D Martin, North Eastern Group Realty. IRMLS
