**OPEN HOUSE, Tuesday, Aug 4, 5:00-7:00** Discover the perfect blend of privacy, quality, and convenience on 5 partially wooded acres with mature trees and professionally landscaped grounds. This exceptional property offers a peaceful country setting while remaining just minutes from parks, trails, shopping, restaurants, and everyday amenities. The spacious kitchen is the heart of the home, showcasing granite countertops, a breakfast bar, abundant custom cabinetry, high-end stainless-steel appliances, and a generous dining area with access to the covered patio and private backyard retreat. The primary suite offers tray ceilings, custom built-ins, a jet tub, two vanities, and an oversized walk-in closet. Throughout the home, you'll appreciate quality craftsmanship including arched doorways, crown molding, wainscoting, built-ins, and beautiful bay windows that fill the interior with natural light. Just off the foyer, French doors lead to a private den, perfect for a home office or study. Upstairs, you'll find two spacious bedrooms and a full bath with direct access from one of the bedrooms, creating a comfortable layout for family or guests. Designed for both comfortable living and entertaining, the home features a fully finished walkout basement complete with a full kitchen, fireplace, two bedrooms, a full bath, and flexible living space that's ideal for guests or multi-generational living/mother-in-law suite. Offering generous living space, timeless finishes, and a rare combination of privacy and convenience, this property is truly a place you'll love to call home.
Pending
$890,000
7566 E Lakewood Drive 92, Roanoke, IN 46783
5beds
5,470sqft
Single Family Residence
Built in 2003
5.14 Acres Lot
$862,100 Zestimate®
$--/sqft
$38/mo HOA
What's special
Professionally landscaped groundsTimeless finishesCustom built-insGranite countertopsOversized walk-in closetCrown moldingArched doorways
- 20 days |
- 972 |
- 57 |
Likely to sell faster than
Zillow last checked:
Listing updated:
Listed by:
Pete Hilty Cell:260-705-8077,
Coldwell Banker Real Estate Gr
Source: IRMLS,MLS#: 202630831
Facts & features
Interior
Bedrooms & bathrooms
- Bedrooms: 5
- Bathrooms: 4
- Full bathrooms: 3
- 1/2 bathrooms: 1
- Main level bedrooms: 1
Bedroom 1
- Level: Main
Bedroom 2
- Level: Upper
Dining room
- Level: Main
- Area: 196
- Dimensions: 14 x 14
Family room
- Level: Lower
- Area: 300
- Dimensions: 20 x 15
Kitchen
- Level: Main
- Area: 195
- Dimensions: 15 x 13
Living room
- Level: Main
- Area: 357
- Dimensions: 21 x 17
Office
- Level: Main
- Area: 154
- Dimensions: 14 x 11
Heating
- Natural Gas, Forced Air
Cooling
- Central Air
Appliances
- Included: Dishwasher, Microwave, Refrigerator, Gas Oven, Gas Range, Water Softener Owned
- Laundry: Main Level
Features
- Breakfast Bar, Sound System, Bookcases, Ceiling-9+, Tray Ceiling(s), Ceiling Fan(s), Walk-In Closet(s), Crown Molding, Entrance Foyer, Open Floorplan, Split Br Floor Plan, Stand Up Shower, Tub and Separate Shower, Main Level Bedroom Suite, Formal Dining Room, Custom Cabinetry
- Basement: Walk-Out Access,Finished,Concrete
- Attic: Pull Down Stairs,Storage
- Number of fireplaces: 1
- Fireplace features: Living Room, Basement
Interior area
- Total structure area: 5,693
- Total interior livable area: 5,470 sqft
- Finished area above ground: 3,291
- Finished area below ground: 2,179
Property
Parking
- Total spaces: 3
- Parking features: Attached, Garage Door Opener
- Attached garage spaces: 3
Accessibility
- Accessibility features: Chair Rail
Features
- Levels: Two
- Stories: 2
- Patio & porch: Patio, Porch Covered
- Exterior features: Basketball Court
Lot
- Size: 5.14 Acres
- Features: Few Trees, Sloped
Details
- Parcel number: 921036104006.000006
- Other equipment: Sump Pump
Construction
Type & style
- Home type: SingleFamily
- Property subtype: Single Family Residence
Materials
- Brick, Vinyl Siding
Condition
- New construction: No
- Year built: 2003
Utilities & green energy
- Sewer: Septic Tank
- Water: Well
Community & HOA
Community
- Security: Security System, Radon System
- Subdivision: Lake Wood(s) / Lakewood(s)
HOA
- Has HOA: Yes
- HOA fee: $450 annually
Location
- Region: Roanoke
Financial & listing details
- Tax assessed value: $650,400
- Annual tax amount: $4,629
- Date on market: 7/30/2026
Estimated market value
$862,100
$819,000 - $905,000
$3,131/mo
Price history
| Date | Event | Price |
|---|---|---|
| 8/4/2026 | Pending sale | $890,000 |
Source:  IRMLS #202630831 Report a problem IRMLS #202630831 Report a problem | ||
| 7/30/2026 | Listed for sale | $890,000+1.1% |
Source: IRMLS #202630831 Report a problem | ||
| 5/26/2022 | Sold | $880,000+50.4%$161/sqft |
Source: Agent Provided Report a problem | ||
| 9/4/2015 | Sold | $585,000-2.5%$107/sqft |
Source: Agent Provided Report a problem | ||
| 7/15/2015 | Listed for sale | $599,900$110/sqft |
Source: Mike Thomas Associates, Inc. #201533437 Report a problem | ||
Public tax history
| Year | Property taxes | Tax assessment |
|---|---|---|
| 2025 | $5,118 +3.8% | $650,400 +4.4% |
| 2024 | $4,931 -4.2% | $622,800 +5.1% |
| 2023 | $5,147 +1.5% | $592,300 +3.8% |
| 2022 | $5,070 +0.6% | $570,400 +4.8% |
| 2021 | $5,038 +1.7% | $544,200 +2.9% |
| 2020 | $4,956 -4.6% | $528,900 -1% |
| 2019 | $5,195 +4.4% | $534,200 -0.8% |
| 2018 | $4,974 +11.3% | $538,700 +4.8% |
| 2017 | $4,467 +6.1% | $513,800 +3% |
| 2016 | $4,212 +3.8% | $498,800 +0.5% |
| 2014 | $4,056 -4.4% | $496,200 -1.8% |
| 2013 | $4,243 +1.3% | $505,400 +3.3% |
| 2012 | $4,190 | $489,400 +7% |
| 2011 | -- | $457,400 +5.2% |
| 2010 | $3,579 +13.3% | $434,900 |
| 2009 | $3,159 -33.5% | $434,900 |
| 2006 | $4,751 | $434,900 |
| 2005 | -- | $434,900 |
Find assessor info on the county website
Monthly payment
Est. payment
Payment breakdown
Explore the cost of this home by adjusting the details. Changes won't be saved.Climate risks
Neighborhood: 46783
Nearby schools
GreatSchools rating
- 3/10Coesse SchoolGrades: K-5Distance: 8.3 mi
- 6/10Indian Springs Middle SchoolGrades: 6-8Distance: 11 mi
- 7/10Columbia City High SchoolGrades: 9-12Distance: 11.1 mi
Schools provided by the listing agent
- Elementary: Coesse
- Middle: Indian Springs
- High: Columbia City
- District: Whitley CO Cons Schools
Source: IRMLS. This data may not be complete. We recommend contacting the local school district to confirm school assignments for this home.
- $825,0003 bd3 ba3.7k sqft7735 E Manitou Trl #92, Roanoke, IN 46783Off Market
- $1,094,1005 bd5 ba8.4k sqft7502 E Lakewood Drive 92 Dr #92, Roanoke, IN 46783Off Market
- $1,639,4005 bd9 ba11k sqft7560 E Manitou Trl #92, Roanoke, IN 46783Off Market
- $846,2003 bd4 ba3.9k sqft7601 E Manitou Trl #92, Roanoke, IN 46783Off Market
- $3,500-- bd-- ba-- sqft7624 E Lakewood Drive 92, Roanoke, IN 46783Off Market
- $13,900-- bd-- ba-- sqft7621 E Manitou Trail 92, Roanoke, IN 46783Off Market
- $775,0004 bd5 ba6.3k sqft7384 E Lakewood Dr #92, Roanoke, IN 46783Sold
- $725,7003 bd2 ba3k sqft7824 E Lakewood Dr #92, Roanoke, IN 46783Off Market
A local agent can set up tours, give advice and negotiate with sellers.
A local lender can help you make sure your offer is ready when you are.
Similar homes
- $895,0004 bd5 ba5.3k sqft10433 N 300 E, Roanoke, IN 46783For Sale
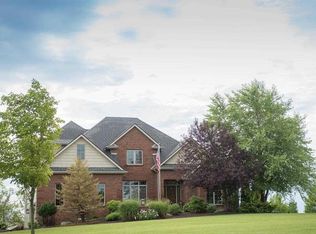 MLS ID #202632675, Scott Lombard, SRL Group, LLC. IRMLS
 - $998,0005 bd4 ba4.3k sqft4315 E 900 S #92, Roanoke, IN 46783For Sale
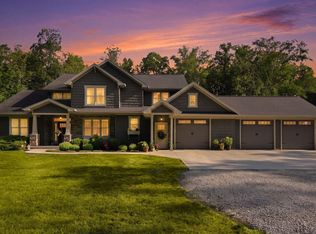 MLS ID #202631308, Lauren Stangland, Keller Williams Realty Group. IRMLS
 - $839,9005 bd4 ba5.1k sqft6409 Post Rd, Fort Wayne, IN 46814For Sale
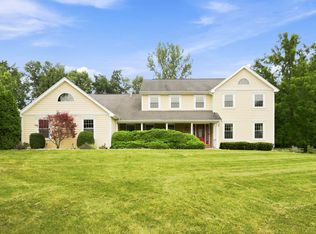 MLS ID #202629415, Patrick Irick, CENTURY 21 Bradley Realty, Inc. IRMLS
 - $1,099,0006 bd5 ba7.1k sqft7811 Glacier Creek Drive 92, Roanoke, IN 46783For Sale
 MLS ID #202618487, Tyler Morningstar, CENTURY 21 Bradley Realty, Inc. IRMLS
 - $800,0005 bd5 ba5k sqft11103 Clarewood Ct, Fort Wayne, IN 46814For SaleMLS ID #202633838, Alana Steele, Hoosier Real Estate Group. IRMLS
- $849,0003 bd5 ba4.9k sqft6725 Post Rd, Fort Wayne, IN 46814For SaleMLS ID #202627570, Jennifer J Jenson, RE/MAX Results. IRMLS
- $596,0003 bd3 ba2.8k sqft7510 Cinereal Ct, Roanoke, IN 46783For SaleMLS ID #202629552, Mary Sherer, ERA Crossroads. IRMLS
- $--4 bd5 ba4.7k sqft1481 E 600 N, Huntington, IN 46750AuctionMLS ID #202631158, Chad Metzger, Metzger Property Services, LLC. IRMLS
- $585,0004 bd3 ba3.7k sqft4178 E 1100 N, Roanoke, IN 46783For SaleMLS ID #202622199, Erica Smelser, CENTURY 21 Bradley Realty, Inc. IRMLS
- $899,9003 bd5 ba5k sqft11332 Trentman Rd, Fort Wayne, IN 46816For SaleMLS ID #202620596, Amy Miller, Coldwell Banker Real Estate Gr. IRMLS
- $774,9005 bd6 ba5.4k sqft11130 Crosstree Ct, Fort Wayne, IN 46814For SaleMLS ID #202626524, Joelle Ruefer, Encore Sotheby's International Realty. IRMLS
- $1,250,0005 bd5 ba3.6k sqft14612 Liberty Mills Rd, Fort Wayne, IN 46814For SaleMLS ID #202620451, Bradley D Noll, Noll Team Real Estate. IRMLS
- $749,9004 bd4 ba4.7k sqft434 Royal Crest Dr, Fort Wayne, IN 46814For SaleMLS ID #202632106, Joelle Ruefer, Encore Sotheby's International Realty. IRMLS
- $810,0004 bd4 ba3.9k sqft7296 N Clear Creek Rd, Huntington, IN 46750For SaleMLS ID #202625508, Andy W Zoda, Coldwell Banker Real Estate Gr. IRMLS
- $715,0005 bd4 ba4.8k sqft1411 Saunton Ct, Fort Wayne, IN 46814For SaleMLS ID #202631508, Kelly Werth, Mike Thomas Assoc., Inc. IRMLS
- $499,9005 bd5 ba2.9k sqft11019 Barrymore Run, Roanoke, IN 46783For SaleMLS ID #202626323, Rumbi Chakabva, Coldwell Banker Real Estate Gr. IRMLS
- $915,0005 bd4 ba6.6k sqft2457 W 1100 N, Markle, IN 46770For SaleMLS ID #202624950, Samual Haiflich, BKM Real Estate. IRMLS
- $475,0005 bd3 ba4.8k sqft11626 Indigo Dr, Fort Wayne, IN 46814For SaleMLS ID #202632743, Melissa M Maddox, North Eastern Group Realty. IRMLS
- $539,9005 bd4 ba4.4k sqft2232 Longleaf Dr, Fort Wayne, IN 46814ActiveMLS ID #22119727, Ryan Hendren, RE/MAX Advanced Realty. MIBOR as distributed by MLS GRID
- $719,9004 bd3 ba3.5k sqft2312 Sycamore Hills Dr, Fort Wayne, IN 46814For SaleMLS ID #202628252, Erica Jamison, Coldwell Banker Real Estate Gr. IRMLS
