Skip main navigation
Off market
Street View
  • $1,065,600

    7502 E Lakewood Drive 92 Dr #92, Roanoke, IN 46783

    5beds
    8,491sqft
    SingleFamily
    Built in 1996
    4.39 Acres Lot
    $1,065,600 Zestimate®
    $125/sqft
    $1,303 Estimated rent

    Home value

    $1,065,600

    $938,000 - $1.23M

    $1,303/mo

    Zestimate® history
    Loading
    Loading...

    Owner options

    List your home for rent

    $1,303/mo

    Rent Zestimate®

    Find your next renter with Zillow Rental Manager. Plus, with online applications, you can quickly screen prospective tenants – for free.

    Learn more

    $1,303/mo

    Rent Zestimate®

    Refinance and save

    $6,436/mo

    Est. payment

    Refinancing to a lower rate could help reduce your monthly payments and save thousands over the life of the loan.

    See today's rates

    $6,436/mo

    Est. payment

    Explore your selling options

    Work with a Zillow partner agent

    Leverage their expertise and Zillow's premium Showcase listings to get your home seen by more buyers.

    Get started

    List with your own agent

    Get your home in front of millions of buyers by listing it on Zillow.

    Learn how to do it

    Sell it yourself

    Take full control of how buyers see your home on Zillow by listing For Sale by Owner (FSBO).

    List your home

    What's special

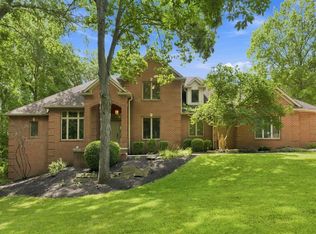
    It checks ALL your boxes and then some. Welcome home to this updated, high-quality 5BR, 5.5 BA, 5-car, 6900+ sq. ft. stunner, tucked away on 4.5-acres of amazing property w/1-acre private pond, year-round pier, a newer 3-car detached garage, lush/professional landscaping, and multiple decks and patios to make you feel as though youâre a world away (yet you're only minutes from all the conveniences of life). Inside, youâre welcomed by an open foyer, stunning hardwood floors, breathtaking views, and a main floor designed for entertaining that boasts abundant windows, natural light, and wide/open spaces. Youâll love the gracious family room w/soaring ceilings, spacious dining room, office/den w/fabulous woodwork and gas fireplace that leads to an updated luxury main floor master en-suite w/separate sauna, tiled shower, freestanding tub, two closets and dual vanities. Just off the foyer is your eat-in Chefâs dream kitchen w/custom maple cabinetry, a fleet of high-end stainless appliances (Subzero, Thermador), double built-in ovens, eat-in breakfast nook, and sliders to your premium MasterSpas swim spa, which leads to your new deck. The walk-out lower level boasts multiple entertaining spaces, a 5th bedroom, wet bar, family room, office/den w/gas fireplace and continued views of your backyard oasis. Outside, itâs your own private paradise - new deck, lush lawns, double-tier stone patio w/firepit, and private pond w/pier (paddle boats included!). New roof, newer geothermal, fresh paint, updates throughout. Welcome home.

    This property is not currently displayed as for sale or rent on Zillow. This may be different from what's on other websites or public sources.
    Facts & features

    Interior

    Bedrooms & bathrooms
    • Bedrooms: 5
    • Bathrooms: 5
    • Full bathrooms: 4
    • 1/2 bathrooms: 1
    • Main level bathrooms: 2
    Heating
    • Electric
    Cooling
    • Central, Geothermal
    Appliances
    • Included: Dishwasher, Dryer, Garbage disposal
    • Laundry: Main, Washer Hookup, Electric Dryer Hookup, Main Level
    Features
    • Ceiling Fan(s), Wet Bar, Breakfast Bar, Kitchen Island, Pantry, Double Vanity, Walk-In Closet(s), Vaulted Ceiling(s), High Ceilings, Stone Counters, Eat-in Kitchen, Formal Dining Room, Crown Molding, Bookcases, Entrance Foyer, Steam Shower, Tub/Shower Combination, 1st Bdrm En Suite, Countertops-Solid Surf, Main Level Bedroom Suite, Stand Up Shower, Tub and Separate Shower, Utility Sink, Custom Cabinetry
    • Flooring: Tile, Carpet, Hardwood, Linoleum / Vinyl
    • Windows: Blinds
    • Basement: Finished, Walk-Out Access, Concrete, Sump Pump
    • Attic: Walk-up
    • Has fireplace: Yes
    • Fireplace features: Wood Burning, Den, Gas Log, 5th Bdrm
    Interior area
    • Total interior livable area: 8,491 sqft
    • Finished area below ground: 2000

    Property

    Parking
    • Total spaces: 3
    • Parking features: Garage - Attached
    Features
    • Patio & porch: Deck, Patio Open, Deck on Waterfront
    • Exterior features: Wood, Brick
    • Has spa: Yes
    • Spa features: Bath, Hot Tub/Spa
    • Fencing: Vinyl
    • On waterfront: Yes
    • Waterfront features: Pond, Waterfront, Pier/Dock
    Lot
    • Size: 4.39 Acres
    • Features: Level, Landscaped, City Lot, Rural Subdivision, 3 to 5.9999 Acres
    • Residential vegetation: Partially Wooded
    Details
    • Additional structures: Second Garage
    • Zoning: City Zoning(R1)
    • Zoning description: Residential - Single Family
    • Other equipment: Home Theater, Generator-Whole House

    Construction

    Type & style
    • Home type: SingleFamily
    • Architectural style: Traditional
    Materials
    • Roof: Asphalt
    Condition
    • Year built: 1996

    Utilities & green energy

    • Sewer: Septic Tank
    • Water: Well, Private Well

    Community & HOA

    Community
    • Security: Security System
    HOA
    • Has HOA: Yes
    • HOA fee: $25 monthly
    Location
    • Region: Roanoke

    Financial & listing details

    • Price per square foot: $125/sqft

    Price history

    DateEventPrice
    9/16/2020Sold$727,500$86/sqft
    Source: Agent Provided Report a problem

    Public tax history

    Tax history is unavailable.

    Neighborhood: 46783

    Nearby schools

    GreatSchools rating
    Schools provided by the listing agent
    • Elementary: Coesse
    • Middle: Indian Springs
    • High: Columbia City
    • District: Whitley CO Cons Schools

    Source: The MLS. This data may not be complete. We recommend contacting the local school district to confirm school assignments for this home.

    Sell for more on Zillow
    Get a Zillow Showcase℠ listing at no additional cost and you could sell for .
    $1,065,600
    2% more
    +$21,312
    With Zillow Showcase(estimated)
    $1,086,912
    Sell for more on Zillow
    Get a Zillow Showcase℠ listing at no additional cost and you could sell for .
    $1,065,600
    2% more
    +$21,312
    With Zillow Showcase(estimated)
    $1,086,912