Skip main navigation
Off market
  • $555,700

    11913 Fairway Winds Ct, Fort Wayne, IN 46814

    4beds
    3,854sqft
    SingleFamily
    Built in 2010
    0.28 Acres Lot
    $555,700 Zestimate®
    $144/sqft
    $3,222 Estimated rent

    Home value

    $555,700

    $528,000 - $583,000

    $3,222/mo

    Zestimate® history
    Loading
    Loading...

    Owner options

    List your home for rent

    $3,222/mo

    Rent Zestimate®

    Find your next renter with Zillow Rental Manager. Plus, with online applications, you can quickly screen prospective tenants – for free.

    Learn more

    $3,222/mo

    Rent Zestimate®

    Refinance and save

    $3,481/mo

    Est. payment

    Refinancing to a lower rate could help reduce your monthly payments and save thousands over the life of the loan.

    See today's rates

    $3,481/mo

    Est. payment

    Explore your selling options

    Work with a Zillow partner agent

    Leverage their expertise and Zillow's premium Showcase listings to get your home seen by more buyers.

    Get started

    List with your own agent

    Get your home in front of millions of buyers by listing it on Zillow.

    Learn how to do it

    Sell it yourself

    Take full control of how buyers see your home on Zillow by listing For Sale by Owner (FSBO).

    List your home

    What's special

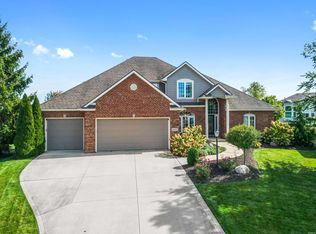
    This 4BR/3.5 BA 3,900+ sq./ft. home on a cul-de-sac has pond views from the main deck & lower level paved patio. The main level open floor plan is inviting, w/ 2-story ceilings & oversized windows (w/electric blinds) planking a tall stone gas fireplace. The amazing kitchen has quartz countertops & large island w/ prep sink, beautiful tile back splash, double ovens & newer stainless refrigerator. A wall of windows & glass doors bring the outdoors in from the eating area. French doors off the foyer lead to the home office. The main level master has a lit tray ceiling, ensuite w/ standup shower & walk-in closet. The fabulous laundry room has tons of cupboards, large counter space, prep sink & linen closet. The back door to the heated 3-car garage has a bump out in the single bay & the second staircase to the lower level mechanical room. The large upper level loft has built-in shelves & window seat and views of the main living areas below & outdoor views. 2 upper level bedrooms have ceiling fans & deep closets. The finished lower level has a large great room w/ wet bar (sink & mini fridge), bedroom #4, the 3rd full bath & storage closet under the stairs. A pet door leads out to the fenced back yard. Walk out to the paved patio & enjoy the hot tub/gazebo. This home has an irrigation, built-in surround sound & alarm systems & newer carpet and interior paint (2018).

    This property is off market, which means it's not currently listed for sale or rent on Zillow. This may be different from what's available on other websites or public sources.

    Facts & features

    Interior

    Bedrooms & bathrooms
    • Bedrooms: 4
    • Bathrooms: 4
    • Full bathrooms: 3
    • 1/2 bathrooms: 1
    • Main level bathrooms: 2
    Heating
    • Forced air, Heat pump, Gas
    Cooling
    • Central
    Appliances
    • Included: Dishwasher, Garbage disposal
    • Laundry: Washer Hookup, Main Level, Dryer Hook Up Gas/Elec
    Features
    • Ceiling Fan(s), Wet Bar, Breakfast Bar, Kitchen Island, Walk-In Closet(s), Vaulted Ceiling(s), Laminate Counters, Stone Counters, Eat-in Kitchen, Bookcases, Tray Ceiling(s), Tub/Shower Combination, 1st Bdrm En Suite, Main Level Bedroom Suite, Stand Up Shower, Twin Sink Vanity, Chair Rail
    • Flooring: Tile, Carpet, Hardwood
    • Doors: Pocket Doors
    • Windows: Window Treatments
    • Basement: Finished
    • Has fireplace: Yes
    • Fireplace features: Electric
    Interior area
    • Total interior livable area: 3,854 sqft
    • Finished area below ground: 1493

    Property

    Parking
    • Parking features: Garage - Attached
    Features
    • Patio & porch: Deck Open, Patio Open, Porch Covered
    • Exterior features: Stone, Vinyl
    • Pool features: Association
    • Fencing: Metal
    • Waterfront features: Waterfront
    Lot
    • Size: 0.28 Acres
    • Features: Cul-de-Sac
    • Topography: Sloping
    Details
    • Parcel number: 021104177004000038
    • Zoning description: Residential - Single Family

    Construction

    Type & style
    • Home type: SingleFamily
    • Architectural style: Traditional, One and Half Story
    Materials
    • masonry
    • Roof: Asphalt
    Condition
    • Year built: 2010

    Utilities & green energy

    • Gas: Gas
    • Sewer: Public Sewer
    • Water: City

    Community & HOA

    Community
    • Security: Security System
    HOA
    • Has HOA: Yes
    • HOA fee: $66 monthly
    Location
    • Region: Fort Wayne

    Financial & listing details

    • Price per square foot: $144/sqft
    • Tax assessed value: $538,700
    • Annual tax amount: $4,487

    Price history

    DateEventPrice
    12/20/2019Sold$379,500+1.2%$98/sqft
    Source: Agent Provided Report a problem
    11/14/2019Listed for sale$374,900+6.4%$97/sqft
    Source: Keller Williams Fort Wayne #201949748 Report a problem
    2/5/2015Sold$352,500$91/sqft
    Source: Agent Provided Report a problem

    Public tax history

    YearProperty taxesTax assessment
    2025$4,487 +11.9%$538,700 +1.6%
    2024$4,011 +11%$530,300 +4%
    2023$3,614 +9.2%$510,100 +7.3%
    2022$3,310 +8.3%$475,200 +12.6%
    2021$3,057 -2%$422,100 +8.7%
    2020$3,118 +5.6%$388,200 +1.3%
    2019$2,953 -4.6%$383,100 +5%
    2018$3,095 +0.3%$364,700 +1.8%
    2017$3,085 +6.8%$358,200 +1.7%
    2016$2,888 +14%$352,200 +18.5%
    2014$2,534 -3.8%$297,300 +0.7%
    2013$2,635 +12.7%$295,100 +13.3%
    2011$2,338 $260,500 -3.1%
    2010-- $268,800 +778.4%
    2007-- $30,600 +6020%
    2005-- $500
    2004-- $500 -97.4%
    2001-- $19,600
    Find assessor info on the county website

    Neighborhood: 46814

    Nearby schools

    GreatSchools rating
    Schools provided by the listing agent
    • Elementary: Deer Ridge
    • Middle: Woodside
    • High: Homestead
    • District: MSD of Southwest Allen Cnty

    Source: The MLS. This data may not be complete. We recommend contacting the local school district to confirm school assignments for this home.

    Get pre-qualified for a loan
    At Zillow Home Loans, we can pre-qualify you in as little as 5 minutes with no impact to your credit score.

    An equal housing lender. NMLS #10287.

    Sell for more on Zillow
    Get a Zillow Showcase℠ listing at no additional cost and you could sell for .
    $555,700
    2% more
    +$11,114
    With Zillow Showcase(estimated)
    $566,814