Views on Views await you with this stunning 2 story on the 11th hole of the Chestnut Hills golf course! The pictures don't do this home justice! Looking out the back of the home, you will find a lush green lawn surrounded by a quality black metal fence. Beyond your yard is a beautiful pond separating your yard from the golf course. Home features 4 bedrooms, 3 full and one-half bathrooms, Jack and Jill bathroom on the second floor, 3 car garage, walk out finished basement, lawn irrigation system front and back, stamped concrete patio with stone fireplace for those cool evenings, and much more! The kitchen has granite counter tops, an island with breakfast bar and quartz counters, gas range, new wine cooler, pantry, and access to the composite deck. The spacious walk out basement has a wet bar area adjacent to the home theater area. You will also find a rec room, 4th bedroom, den, and full bath in the basement. The 3 car garage has attic access and is wired for an electric vehicle plug in. Chestnut Hills offers 2 pools and 4 tennis courts for your recreational enjoyment.
Closed
$630,000
11907 Fairway Winds Ct, Fort Wayne, IN 46814
4beds
4,602sqft
Single Family Residence
Built in 2004
0.28 Acres Lot
$652,800 Zestimate®
$--/sqft
$3,331 Estimated rent
Home value
$652,800
$588,000 - $725,000
$3,331/mo
Zestimate® history
Owner options
List your home for rent
$3,331/mo
Rent Zestimate®
Find your next renter with Zillow Rental Manager. Plus, with online applications, you can quickly screen prospective tenants – for free.
$3,331/mo
Rent Zestimate®
Refinance and save
$5,055/mo
Est. payment
Refinancing to a lower rate could help reduce your monthly payments and save thousands over the life of the loan.
$5,055/mo
Est. payment
Explore your selling options
Work with a Zillow partner agent
Leverage their expertise and Zillow's premium Showcase listings to get your home seen by more buyers.
Get startedList with your own agent
Get your home in front of millions of buyers by listing it on Zillow.
Learn how to do itSell it yourself
Take full control of how buyers see your home on Zillow by listing For Sale by Owner (FSBO).
List your homeWhat's special
Beautiful pondRec roomWet bar areaQuality black metal fenceGranite counter topsJack and jill bathroomStone fireplace
Zillow last checked:
Listing updated:
Listed by:
Daniel Schneider Off:260-399-1177,
CENTURY 21 Bradley Realty, Inc
Bought with:
Ben Craver, RB14046831
CENTURY 21 Bradley Realty, Inc
Source: IRMLS,MLS#: 202540506
Facts & features
Interior
Bedrooms & bathrooms
- Bedrooms: 4
- Bathrooms: 4
- Full bathrooms: 3
- 1/2 bathrooms: 1
- Main level bedrooms: 1
Bedroom 1
- Level: Main
Bedroom 2
- Level: Upper
Dining room
- Level: Main
- Area: 182
- Dimensions: 14 x 13
Family room
- Level: Basement
- Area: 620
- Dimensions: 31 x 20
Kitchen
- Level: Main
- Area: 221
- Dimensions: 17 x 13
Living room
- Level: Main
- Area: 360
- Dimensions: 20 x 18
Office
- Level: Basement
- Area: 225
- Dimensions: 15 x 15
Heating
- Natural Gas, Forced Air
Cooling
- Central Air
Appliances
- Included: Disposal, Range/Oven Hook Up Gas, Dishwasher, Microwave, Refrigerator, Gas Range, Water Filtration System, Gas Water Heater, Wine Cooler
- Laundry: Dryer Hook Up Gas/Elec
Features
- 1st Bdrm En Suite, Breakfast Bar, Sound System, Ceiling-9+, Tray Ceiling(s), Ceiling Fan(s), Walk-In Closet(s), Stone Counters, Entrance Foyer, Kitchen Island, Open Floorplan, Wet Bar, Stand Up Shower, Tub and Separate Shower
- Flooring: Laminate, Vinyl
- Doors: Six Panel Doors
- Basement: Partial,Walk-Out Access,Finished,Concrete
- Attic: Pull Down Stairs
- Number of fireplaces: 1
- Fireplace features: Breakfast Room, Living Room, Ventless
Interior area
- Total structure area: 4,808
- Total interior livable area: 4,602 sqft
- Finished area above ground: 2,745
- Finished area below ground: 1,857
Property
Parking
- Total spaces: 3
- Parking features: Attached, Garage Door Opener, Concrete
- Attached garage spaces: 3
- Has uncovered spaces: Yes
Features
- Levels: Two
- Stories: 2
- Patio & porch: Deck, Porch Covered
- Exterior features: Irrigation System
- Pool features: Association
- Has spa: Yes
- Spa features: Jet Tub
- Fencing: Metal
- Has view: Yes
- On waterfront: Yes
- Waterfront features: Waterfront, Assoc, None, Pond
Lot
- Size: 0.28 Acres
- Dimensions: 39x133x94x54x130
- Features: Cul-De-Sac, Level, City/Town/Suburb, Landscaped
Details
- Parcel number: 021104177005.000038
- Other equipment: Sump Pump+Battery Backup
Construction
Type & style
- Home type: SingleFamily
- Architectural style: Traditional
- Property subtype: Single Family Residence
Materials
- Brick, Vinyl Siding
- Roof: Asphalt
Condition
- New construction: No
- Year built: 2004
Utilities & green energy
- Gas: NIPSCO
- Sewer: Public Sewer
- Water: City, Aqua America, Fort Wayne City Utilities
- Utilities for property: Cable Connected
Community & HOA
Community
- Features: Pool, Sidewalks
- Security: Smoke Detector(s)
- Subdivision: Chestnut Hills
HOA
- Has HOA: Yes
- HOA fee: $1,200 annually
Location
- Region: Fort Wayne
Financial & listing details
- Tax assessed value: $548,100
- Annual tax amount: $4,631
- Date on market: 10/7/2025
- Listing terms: Cash,Conventional
Price history
| Date | Event | Price |
|---|---|---|
| 11/21/2025 | Sold | $630,000 |
Source:  IRMLS #202540506 Report a problem IRMLS #202540506 Report a problem | ||
| 10/23/2025 | Pending sale | $630,000 |
Source: IRMLS #202540506 Report a problem | ||
| 10/7/2025 | Listed for sale | $630,000 |
Source: IRMLS #202540506 Report a problem | ||
Public tax history
| Year | Property taxes | Tax assessment |
|---|---|---|
| 2025 | $4,632 +11.4% | $548,100 +0.4% |
| 2024 | $4,158 +11.8% | $545,800 +3.5% |
| 2023 | $3,719 +8% | $527,100 +8.1% |
| 2022 | $3,445 +6.3% | $487,600 +11.5% |
| 2021 | $3,242 -2.1% | $437,300 +8.2% |
| 2020 | $3,313 +5.7% | $404,100 +1.2% |
| 2019 | $3,134 -5.1% | $399,400 +5.2% |
| 2018 | $3,304 +0.1% | $379,600 +1.3% |
| 2017 | $3,302 +24.7% | $374,600 +1.5% |
| 2016 | $2,648 +3.8% | $368,900 +25.3% |
| 2014 | $2,551 -2.1% | $294,300 +0.6% |
| 2013 | $2,606 -2.3% | $292,400 +0.7% |
| 2011 | $2,669 | $290,300 +1.4% |
| 2010 | -- | $286,400 -6.1% |
| 2007 | -- | $305,100 +55.7% |
| 2005 | -- | $196,000 +39100% |
| 2004 | -- | $500 -97% |
| 2001 | -- | $16,800 |
Find assessor info on the county website
Neighborhood: 46814
Nearby homes
- $550,3004 bd4 ba3.8k sqft11913 Fairway Winds Ct, Fort Wayne, IN 46814Off Market

- $584,7005 bd5 ba4.8k sqft11901 Fairway Winds Ct, Fort Wayne, IN 46814Off Market
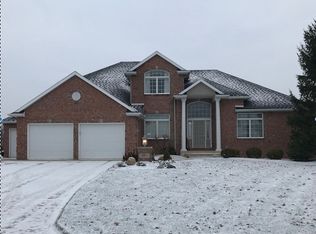
- $471,1004 bd3 ba2.8k sqft11919 Fairway Winds Ct, Fort Wayne, IN 46814Off Market
- $635,7004 bd6 ba4.6k sqft11906 Fairway Winds Ct, Fort Wayne, IN 46814Off Market
- $900-- bd-- ba-- sqft11900 Fairway Winds Ct, Fort Wayne, IN 46814Off Market
- $669,3005 bd5 ba4.2k sqft11908 Crossway Dr, Fort Wayne, IN 46814Off Market
- $547,7003 bd3 ba3.6k sqft11912 Fairway Winds Ct, Fort Wayne, IN 46814Off Market
- $491,0004 bd4 ba3.6k sqft11912 Crossway Dr, Fort Wayne, IN 46814Sold
Nearby schools
GreatSchools rating
- 9/10Deer Ridge ElementaryGrades: K-5Distance: 1.5 mi
- 9/10Woodside Middle SchoolGrades: 6-8Distance: 1.5 mi
- 9/10Homestead Senior High SchoolGrades: 9-12Distance: 2.8 mi
Schools provided by the listing agent
- Elementary: Covington
- Middle: Woodside
- High: Homestead
- District: MSD of Southwest Allen Cnty
Source: IRMLS. This data may not be complete. We recommend contacting the local school district to confirm school assignments for this home.
Sell for more on Zillow
Get a Zillow Showcase℠ listing at no additional cost and you could sell for .
$652,800
2% more
+$13,056
With Zillow Showcase(estimated)
$665,856
Sell for more on Zillow
Get a Zillow Showcase℠ listing at no additional cost and you could sell for .
$652,800
2% more
+$13,056
With Zillow Showcase(estimated)
$665,856
- Indiana
- Allen County
- Fort Wayne
- 46814
- 11907 Fairway Winds Ct
