Skip main navigation
Off market
  • $693,200

    12204 Hawkins Way, Fort Wayne, IN 46814

    4beds
    5,045sqft
    SingleFamily
    Built in 2004
    0.68 Acres Lot
    $693,200 Zestimate®
    $137/sqft
    $3,308 Estimated rent

    Home value

    $693,200

    $652,000 - $735,000

    $3,308/mo

    Zestimate® history
    Loading
    Loading...

    Owner options

    List your home for rent

    $3,308/mo

    Rent Zestimate®

    Find your next renter with Zillow Rental Manager. Plus, with online applications, you can quickly screen prospective tenants – for free.

    Learn more

    $3,308/mo

    Rent Zestimate®

    Refinance and save

    $3,456/mo

    Est. payment

    Refinancing to a lower rate could help reduce your monthly payments and save thousands over the life of the loan.

    See today's rates

    $3,456/mo

    Est. payment

    Explore your selling options

    Work with a Zillow partner agent

    Leverage their expertise and Zillow's premium Showcase listings to get your home seen by more buyers.

    Get started

    List with your own agent

    Get your home in front of millions of buyers by listing it on Zillow.

    Learn how to do it

    Sell it yourself

    Take full control of how buyers see your home on Zillow by listing For Sale by Owner (FSBO).

    List your home

    What's special

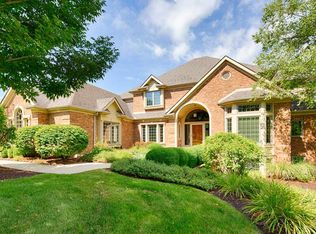
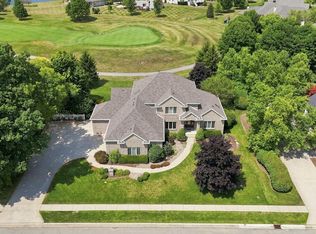
    Meticulous care, upkeep and owner pride highlight this home at 12204 Hawkins Way in the desirable Chestnut Hills subdivision. Architecturally designed and custom built, this 4 bedroom, 3.5 bath home offers over 5000 very livable finished sqft. The foyer entry welcomes you into the open concept floor plan which has a great flow/feel and is highlighted by an eat in kitchen with hearth room featuring a cozy two way fireplace, built-in book shelves and a corner desk. The gourmet kitchen has custom cabinets, a center island with breakfast bar, granite counter tops, double ovens, a walk in pantry and access to the 3 season room with easy breeze windows. A formal dining room (which could be a main floor office) is perfect for entertaining and hosting the upcoming holiday events. Spacious great room has a wall of windows, and a fireplace with custom wood mantle. Main floor owners' suite has luxurious bath with shower, soaking tub, dbl vanity, plenty of cabinet space and commode room. Upper level has three generously sized bedrooms, a full bath and landing area. Retreat to the daylight lower level with a large rec room, full size wet bar, a craft/work out room, a full bath and 450 sqft of unfinished storage area. 31x40 heated garage with workshop area, deep sink, floor drains, and a walk up floored attic. The curb appeal is highlighted by a 426 sqft wraparound front porch. Special features include; "Pozzi Windows, Poplar trim and 6 panel doors, large laundry room, 2 huge storage areas, beautiful landscaping (River Birch, Red Maples, Japanese Maple, Evergreens, perennial gardens) Slate patio and walkway, irrigation system, foam insulation, oak engineered flooring, whole house air extractor, custom window treatments and the list goes on. The Association features large swimming pool with kiddie pool, 4 tennis courts, playground, club house, public golf course and easy access to Aboite Trails network.

    This property is off market, which means it's not currently listed for sale or rent on Zillow. This may be different from what's available on other websites or public sources.

    Facts & features

    Interior

    Bedrooms & bathrooms
    • Bedrooms: 4
    • Bathrooms: 4
    • Full bathrooms: 3
    • 1/2 bathrooms: 1
    • Main level bathrooms: 2
    Heating
    • Forced air, Electric, Gas
    Cooling
    • Central
    Appliances
    • Included: Dishwasher, Dryer, Microwave, Refrigerator, Washer
    • Laundry: Electric Dryer Hookup, Main Level
    Features
    • Ceiling Fan(s), Wet Bar, Breakfast Bar, Kitchen Island, Walk-In Closet(s), Garden Tub, Great Room, Stone Counters, Eat-in Kitchen, Formal Dining Room, Bookcases, Entrance Foyer, Tray Ceiling(s), Open Floorplan, Ceiling-9+, Main Level Bedroom Suite, Stand Up Shower, Tub and Separate Shower, Twin Sink Vanity, Utility Sink, Natural Woodwork, Pantry-Walk In, Built-in Desk
    • Flooring: Tile, Carpet, Hardwood
    • Doors: Six Panel Doors
    • Windows: Window Treatments, Window Treatment-Blinds
    • Basement: Partially Finished, Full, Daylight, Sump Pump
    • Attic: Storage, Walk-up
    • Has fireplace: Yes
    • Fireplace features: Electric
    Interior area
    • Total interior livable area: 5,045 sqft
    • Finished area below ground: 1850

    Property

    Parking
    • Parking features: Garage - Attached
    Features
    • Patio & porch: Porch Covered
    • Exterior features: Brick, Cement / Concrete
    • Pool features: Association
    Lot
    • Size: 0.68 Acres
    • Features: Corner Lot
    • Residential vegetation: Partially Wooded
    Details
    • Parcel number: 021104152007000038
    • Other equipment: Irrigation Equipment, Air Purifier

    Construction

    Type & style
    • Home type: SingleFamily
    • Architectural style: Traditional, One and Half Story
    Materials
    • masonry
    • Roof: Asphalt
    Condition
    • Year built: 2004

    Utilities & green energy

    • Gas: Gas
    • Sewer: Public Sewer
    • Water: Public

    Community & neighborhood

    Security
    • Security features: Alarm System-Sec. Cameras
    Location
    • Region: Fort Wayne

    HOA & financial

    HOA
    • Has HOA: Yes
    • HOA fee: $69 monthly

    Other

    Other facts
    • Sewer: Public Sewer
    • WaterSource: Public
    • Flooring: Carpet, Tile, Hardwood
    • Heating: Forced Air, Natural Gas, HVAC (16 Seer+)
    • Appliances: Dishwasher, Refrigerator, Humidifier, Double Oven, Electric Cooktop, Electric Oven, Microwave, Washer, Gas Water Heater, Dryer-Electric, Kitchen Exhaust Hood, Oven-Built-In
    • FireplaceYN: true
    • InteriorFeatures: Ceiling Fan(s), Wet Bar, Breakfast Bar, Kitchen Island, Walk-In Closet(s), Garden Tub, Great Room, Stone Counters, Eat-in Kitchen, Formal Dining Room, Bookcases, Entrance Foyer, Tray Ceiling(s), Open Floorplan, Ceiling-9+, Main Level Bedroom Suite, Stand Up Shower, Tub and Separate Shower, Twin Sink Vanity, Utility Sink, Natural Woodwork, Pantry-Walk In, Built-in Desk
    • Roof: Asphalt
    • GarageYN: true
    • AttachedGarageYN: true
    • Basement: Partially Finished, Full, Daylight, Sump Pump
    • HeatingYN: true
    • CoolingYN: true
    • CommunityFeatures: Pool, Tennis Court(s), Clubhouse, Putting Green, Golf, Sidewalks, City/Town/Suburb
    • RoomsTotal: 11
    • FireplacesTotal: 2
    • ConstructionMaterials: Brick, Cement Board
    • LotFeatures: Corner Lot
    • ArchitecturalStyle: Traditional, One and Half Story
    • MainLevelBathrooms: 2
    • FarmLandAreaUnits: Square Feet
    • ParkingFeatures: Attached, Concrete
    • FireplaceFeatures: Gas Log, Living/Great Rm, Breakfast Room
    • Vegetation: Partially Wooded
    • Cooling: Central Air, Ceiling Fan(s), HVAC (16 Seer+)
    • OpenParkingYN: true
    • PoolFeatures: Association
    • LaundryFeatures: Electric Dryer Hookup, Main Level
    • OtherEquipment: Irrigation Equipment, Air Purifier
    • WindowFeatures: Window Treatments, Window Treatment-Blinds
    • Attic: Storage, Walk-up
    • RoomLivingRoomLevel: Basement
    • BelowGradeFinishedArea: 1850
    • RoomBedroom1Level: Main
    • RoomDiningRoomLevel: Main
    • RoomKitchenLevel: Main
    • RoomBedroom2Level: Upper
    • RoomBedroom3Level: Upper
    • RoomBedroom4Level: Upper
    • Gas: Gas
    • ExteriorFeatures: Near Walking Trail
    • PatioAndPorchFeatures: Porch Covered
    • SecurityFeatures: Alarm System-Sec. Cameras
    • DoorFeatures: Six Panel Doors
    • MlsStatus: Active

    Price history

    DateEventPrice
    12/4/2019Sold$458,900-2.3%$91/sqft
    Source: Agent Provided Report a problem
    8/30/2019Listed for sale$469,900$93/sqft
    Source: Coldwell Banker The Real Estate Group #201938193 Report a problem

    Public tax history

    YearProperty taxesTax assessment
    2025$5,477 +11.9%$656,600 +3.1%
    2024$4,894 +10.3%$636,700 +4.1%
    2023$4,435 +9.5%$611,900 +7%
    2022$4,050 +7.5%$571,900 +13.2%
    2021$3,767 +2.1%$505,300 +8.2%
    2020$3,689 +5.8%$466,800 +5.1%
    2019$3,487 -5.2%$444,200 +5.2%
    2018$3,680 0%$422,300 +1.2%
    2017$3,681 -2.2%$417,100 +1.5%
    2016$3,764 +4.3%$410,800 +2.1%
    2014$3,609 -4%$402,400 +0.7%
    2013$3,758 -5%$399,700 -1.7%
    2011$3,957 $406,500 +5.8%
    2010-- $384,300 -6.2%
    2007-- $409,900 +19.6%
    2005-- $342,700 +93.6%
    2004-- $177,000 +359.7%
    2001-- $38,500

    Find assessor info on the county website

    Neighborhood: 46814

    Nearby schools

    GreatSchools rating
    Schools provided by the listing agent
    • Elementary: Deer Ridge
    • Middle: Woodside
    • High: Homestead
    • District: MSD of Southwest Allen Cnty

    Source: The MLS. This data may not be complete. We recommend contacting the local school district to confirm school assignments for this home.

    Get pre-qualified for a loan
    At Zillow Home Loans, we can pre-qualify you in as little as 5 minutes with no impact to your credit score.

    An equal housing lender. NMLS #10287.

    Sell for more on Zillow
    Get a Zillow Showcase℠ listing at no additional cost and you could sell for .
    $693,200
    2% more
    +$13,864
    With Zillow Showcase(estimated)
    $707,064