Fall in love the moment you step through the front door. This stunning Arbor craftsman style home blends the charm of classic design with the luxury convenience of today's amenities. Featuring 4 bedrooms and 3 1/2 baths, the open floor plan welcomes you with a great room and two-way fireplace that connects seamlessly to the family room. An office with built in desk and gourmet kitchen with double ovens, quartz countertops and huge walk-in pantry with sink and beverage refrigerator. The primary suite is a true retreat with custom walk-in shower, soaking tub, and an expansive closet. Two additional bedrooms are separated for privacy, while the 4th bedroom offers flexible space as guest suite, bonus room, or basement upstairs. Step outside to the covered porch complete with tile floor, fireplace and ceiling heaters, allowing you to enjoy the outdoors year round. The large 3 car garage also includes separate workshop/flex space. Quality craftsmanship throughout is everything you have come to expect from an Arbor Home!
Closed
$765,000
12273 Rain Lily Ct, Fort Wayne, IN 46814
4beds
3,454sqft
Single Family Residence
Built in 2025
0.32 Acres Lot
$773,400 Zestimate®
$--/sqft
$3,979 Estimated rent
Home value
$773,400
$704,000 - $851,000
$3,979/mo
Zestimate® history
Owner options
List your home for rent
$3,979/mo
Rent Zestimate®
Find your next renter with Zillow Rental Manager. Plus, with online applications, you can quickly screen prospective tenants – for free.
$3,979/mo
Rent Zestimate®
Refinance and save
$4,188/mo
Est. payment
Refinancing to a lower rate could help reduce your monthly payments and save thousands over the life of the loan.
$4,188/mo
Est. payment
Explore your selling options
Work with a Zillow partner agent
Leverage their expertise and Zillow's premium Showcase listings to get your home seen by more buyers.
Get startedList with your own agent
Get your home in front of millions of buyers by listing it on Zillow.
Learn how to do itSell it yourself
Take full control of how buyers see your home on Zillow by listing For Sale by Owner (FSBO).
List your homeWhat's special
Two-way fireplaceCovered porchCraftsman style homeQuartz countertopsPrimary suiteGreat roomCeiling heaters
Zillow last checked:
Listing updated:
Listed by:
David Springer 260-710-0482,
Mike Thomas Assoc., Inc
Bought with:
David Springer, RB14039688
Mike Thomas Assoc., Inc
Source: IRMLS,MLS#: 202542011
Facts & features
Interior
Bedrooms & bathrooms
- Bedrooms: 4
- Bathrooms: 4
- Full bathrooms: 3
- 1/2 bathrooms: 1
- Main level bedrooms: 3
Bedroom 1
- Level: Main
Bedroom 2
- Level: Main
Dining room
- Level: Main
- Area: 154
- Dimensions: 14 x 11
Family room
- Level: Main
- Area: 288
- Dimensions: 18 x 16
Kitchen
- Level: Main
- Area: 247
- Dimensions: 19 x 13
Living room
- Level: Main
- Area: 324
- Dimensions: 18 x 18
Office
- Level: Main
- Area: 120
- Dimensions: 12 x 10
Heating
- Forced Air
Cooling
- Central Air
Appliances
- Included: Range/Oven Hook Up Gas, Dishwasher, Microwave, Refrigerator, Gas Cooktop, Oven-Built-In, Double Oven, Tankless Water Heater
- Laundry: Dryer Hook Up Gas/Elec, Sink
Features
- Breakfast Bar, Bookcases, Built-in Desk, Ceiling-9+, Ceiling Fan(s), Walk-In Closet(s), Countertops-Solid Surf, Crown Molding, Eat-in Kitchen, Entrance Foyer, Soaking Tub, Kitchen Island, Pantry, Split Br Floor Plan, Stand Up Shower, Main Level Bedroom Suite, Great Room, Custom Cabinetry
- Doors: Pocket Doors
- Has basement: No
- Attic: Pull Down Stairs,Storage
- Number of fireplaces: 1
- Fireplace features: Family Room, Living Room
Interior area
- Total structure area: 3,454
- Total interior livable area: 3,454 sqft
- Finished area above ground: 3,454
- Finished area below ground: 0
Property
Parking
- Total spaces: 3
- Parking features: Attached, Garage Door Opener, Concrete
- Attached garage spaces: 3
- Has uncovered spaces: Yes
Features
- Levels: One and One Half
- Stories: 1.5
- Patio & porch: Deck Covered, Porch Covered
- Exterior features: Workshop
- Fencing: None
Lot
- Size: 0.32 Acres
- Dimensions: 100 x 140
- Features: Level, City/Town/Suburb, Landscaped
Details
- Parcel number: 021109303009.000038
Construction
Type & style
- Home type: SingleFamily
- Architectural style: Bungalow
- Property subtype: Single Family Residence
Materials
- Stone, Vinyl Siding, Cement Board
- Foundation: Slab
- Roof: Shingle
Condition
- New construction: Yes
- Year built: 2025
Utilities & green energy
- Sewer: City
- Water: City
Community & HOA
Community
- Subdivision: Mercato
HOA
- Has HOA: Yes
- HOA fee: $450 annually
Location
- Region: Fort Wayne
Financial & listing details
- Tax assessed value: $1,000
- Annual tax amount: $100
- Date on market: 10/16/2025
- Listing terms: Cash,Conventional
Price history
| Date | Event | Price |
|---|---|---|
| 2/25/2026 | Sold | $765,000-4.3% |
Source:  IRMLS #202542011 Report a problem IRMLS #202542011 Report a problem | ||
| 2/9/2026 | Pending sale | $799,500 |
Source: IRMLS #202542011 Report a problem | ||
| 12/4/2025 | Price change | $799,500-0.6% |
Source: IRMLS #202542011 Report a problem | ||
| 10/16/2025 | Listed for sale | $804,500 |
Source: IRMLS #202542011 Report a problem | ||
Public tax history
| Year | Property taxes | Tax assessment |
|---|---|---|
| 2025 | $16 +1.3% | $1,000 |
| 2024 | $16 | $1,000 |
| 2023 | -- | $1,000 |
Find assessor info on the county website
Neighborhood: 46814
Nearby homes
- $799,9003 bd3 ba3k sqft12291 Rain Lily Ct, Fort Wayne, IN 46814For Sale

- $740,0004 bd4 ba3.3k sqft12241 Rain Lily Ct, Fort Wayne, IN 46814Sold
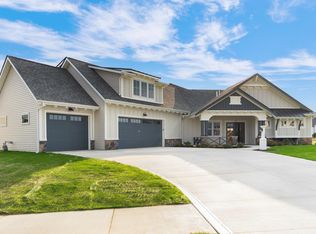
- $800,0004 bd4 ba3.3k sqft12274 Rain Lily Ct, Fort Wayne, IN 46814Sold
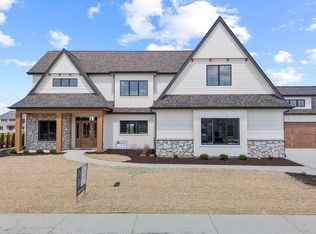
- $724,9004 bd4 ba2.6k sqft12303 Rain Lily Ct, Fort Wayne, IN 46814For Sale

- $725,4003 bd3 ba3.3k sqft12219 Rain Lily Ct, Fort Wayne, IN 46814Sold
- $649,6493 bd3 ba2.3k sqft12242 Rain Lily Ct, Fort Wayne, IN 46814New Construction
- $652,6004 bd3 ba2.7k sqft12296 Rain Lily Ct, Fort Wayne, IN 46814Off Market
- $697,0003 bd3 ba3.4k sqft2172 Seward Lake Pass, Fort Wayne, IN 46814Sold
Nearby schools
GreatSchools rating
- 7/10Covington Elementary SchoolGrades: K-5Distance: 0.6 mi
- 7/10Woodside Middle SchoolGrades: 6-8Distance: 0.5 mi
- 10/10Homestead Senior High SchoolGrades: 9-12Distance: 1.7 mi
Schools provided by the listing agent
- Elementary: Covington
- Middle: Woodside
- High: Homestead
- District: MSD of Southwest Allen Cnty
Source: IRMLS. This data may not be complete. We recommend contacting the local school district to confirm school assignments for this home.


Get pre-qualified for a loan
At Zillow Home Loans, we can pre-qualify you in as little as 5 minutes with no impact to your credit score.An equal housing lender. NMLS #10287.
Sell for more on Zillow
Get a Zillow Showcase℠ listing at no additional cost and you could sell for .
$773,400
2% more
+$15,468
With Zillow Showcase(estimated)
$788,868
- Indiana
- Allen County
- Fort Wayne
- 46814
- 12273 Rain Lily Ct
Nearby cities
Nearby neighborhoods
Nearby zip codes
Other Fort Wayne Topics
