*** OPEN HOUSE Sunday 7/26 from 1-4PM *** Brand New Custom Build by MBN Properties!
Active
Price cut: $10.3K (7/17)
$649,649
12242 Rain Lily Ct, Fort Wayne, IN 46814
3beds
2,367sqft
:
Get pre-qualified$4,133/mo
Single Family Residence
Built in 2026
0.32 Acres Lot
$645,400 Zestimate®
$--/sqft
$38/mo HOA
What's special
- 132 days |
- 460 |
- 29 |
Zillow last checked:
Listing updated:
Listed by:
John Sommer 260-399-1177,
CENTURY 21 Bradley Realty, Inc
Source: IRMLS,MLS#: 202608463
Facts & features
Interior
Bedrooms & bathrooms
- Bedrooms: 3
- Bathrooms: 3
- Full bathrooms: 2
- 1/2 bathrooms: 1
- Main level bedrooms: 3
Bedroom 1
- Level: Main
Bedroom 2
- Level: Main
Dining room
- Level: Main
- Area: 168
- Dimensions: 14 x 12
Kitchen
- Level: Main
- Area: 156
- Dimensions: 13 x 12
Living room
- Level: Main
- Area: 418
- Dimensions: 22 x 19
Office
- Level: Main
- Area: 156
- Dimensions: 13 x 12
Heating
- Natural Gas, Forced Air
Cooling
- Central Air
Appliances
- Included: Disposal, Range/Oven Hk Up Gas/Elec, Dishwasher, Microwave, Refrigerator, Gas Range, Tankless Water Heater
- Laundry: Dryer Hook Up Gas/Elec
Features
- Breakfast Bar, Cathedral Ceiling(s), Tray Ceiling(s), Beamed Ceilings, Walk-In Closet(s), Countertops-Solid Surf, Entrance Foyer, Kitchen Island, Open Floorplan, Pantry, Split Br Floor Plan
- Flooring: Carpet, Vinyl
- Doors: Pocket Doors
- Has basement: No
- Attic: Pull Down Stairs
- Number of fireplaces: 1
- Fireplace features: Living Room
Interior area
- Total structure area: 2,367
- Total interior livable area: 2,367 sqft
- Finished area above ground: 2,367
- Finished area below ground: 0
Video & virtual tour
Property
Parking
- Total spaces: 3
- Parking features: Attached, Garage Door Opener, Concrete
- Attached garage spaces: 3
- Has uncovered spaces: Yes
Features
- Levels: One
- Stories: 1
- Patio & porch: Covered, Porch Covered
- Fencing: None
- Has view: Yes
- On waterfront: Yes
- Waterfront features: Waterfront, Assoc, Pond
Lot
- Size: 0.32 Acres
- Dimensions: 140x100
- Features: 0-2.9999
Details
- Parcel number: 021109303020.000038
Construction
Type & style
- Home type: SingleFamily
- Architectural style: Ranch
- Property subtype: Single Family Residence
Materials
- Stone, Vinyl Siding
- Foundation: Slab
- Roof: Asphalt,Dimensional Shingles
Condition
- New construction: Yes
- Year built: 2026
Details
- Builder name: MBN Properties, LLC
Utilities & green energy
- Sewer: City
- Water: City
Community & HOA
Community
- Security: Carbon Monoxide Detector(s), Smoke Detector(s)
- Subdivision: Mercato
HOA
- Has HOA: Yes
- HOA fee: $450 annually
Location
- Region: Fort Wayne
Financial & listing details
- Tax assessed value: $1,000
- Annual tax amount: $75
- Date on market: 3/14/2026
- Listing terms: Cash,Conventional,VA Loan
Estimated market value
$645,400
$613,000 - $678,000
$2,805/mo
Price history
| Date | Event | Price |
|---|---|---|
| 7/17/2026 | Price change | $649,649-1.6% |
Source:  IRMLS #202608463 Report a problem IRMLS #202608463 Report a problem | ||
| 3/14/2026 | Listed for sale | $659,900 |
Source: IRMLS #202608463 Report a problem | ||
Public tax history
| Year | Property taxes | Tax assessment |
|---|---|---|
| 2025 | $16 +1.3% | $1,000 |
| 2024 | $16 | $1,000 |
| 2023 | -- | $1,000 |
Find assessor info on the county website
Monthly payment
Est. payment
Payment breakdown
Explore the cost of this home by adjusting the details. Changes won't be saved.Climate risks
Neighborhood: 46814
Nearby schools
GreatSchools rating
- 7/10Covington Elementary SchoolGrades: K-5Distance: 0.7 mi
- 7/10Woodside Middle SchoolGrades: 6-8Distance: 0.5 mi
- 10/10Homestead Senior High SchoolGrades: 9-12Distance: 1.7 mi
Schools provided by the listing agent
- Elementary: Covington
- Middle: Woodside
- High: Homestead
- District: MSD of Southwest Allen Cnty
Source: IRMLS. This data may not be complete. We recommend contacting the local school district to confirm school assignments for this home.
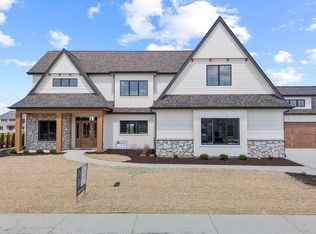
- $800,0004 bd4 ba3.3k sqft12274 Rain Lily Ct, Fort Wayne, IN 46814Sold
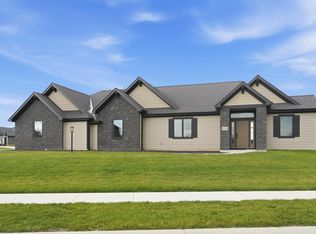
- $550,0003 bd3 ba2.1k sqft2088 Seward Lake Pass, Fort Wayne, IN 46814Sold
- $1,000-- bd-- ba-- sqft2046 Seward Lake Pass, Fort Wayne, IN 46814Off Market
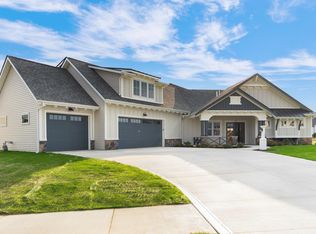
- $740,0004 bd4 ba3.3k sqft12241 Rain Lily Ct, Fort Wayne, IN 46814Sold
- $652,6004 bd3 ba2.7k sqft12296 Rain Lily Ct, Fort Wayne, IN 46814Off Market
- $765,0004 bd4 ba3.4k sqft12273 Rain Lily Ct, Fort Wayne, IN 46814Sold
- $725,4003 bd3 ba3.3k sqft12219 Rain Lily Ct, Fort Wayne, IN 46814Sold
- $799,9003 bd3 ba3k sqft12291 Rain Lily Ct, Fort Wayne, IN 46814For Sale
A local agent can set up tours, give advice and negotiate with sellers.
Similar homes
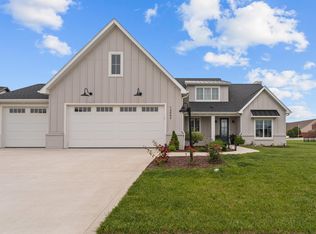
- $674,9003 bd3 ba3.1k sqft12597 Tula Trl, Fort Wayne, IN 46814For Sale
 MLS ID #202620572, Gina Key, The Hardie Group. IRMLS
 - $699,9003 bd3 ba3k sqft1840 Burnt Lake Dr, Fort Wayne, IN 46814New Construction
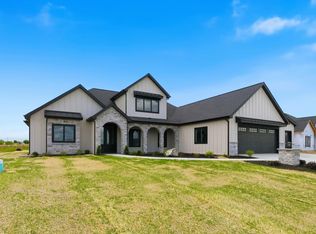 MLS ID #202624422, Evan Riecke, Encore Sotheby's International Realty. IRMLS
 - $724,9004 bd4 ba2.6k sqft12303 Rain Lily Ct, Fort Wayne, IN 46814For Sale
 MLS ID #202620518, Mary Sherer, ERA Crossroads. IRMLS
 - $769,9004 bd4 ba2.8k sqft12535 Blue Jay Trl, Fort Wayne, IN 46814New Construction
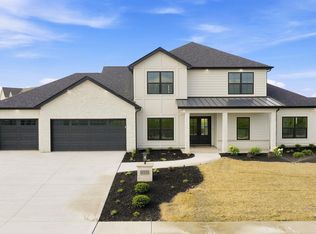 MLS ID #202627749, Erin Poiry, Mike Thomas Assoc., Inc. IRMLS
 - $799,9003 bd3 ba3k sqft12291 Rain Lily Ct, Fort Wayne, IN 46814For SaleMLS ID #202626569, David Springer, Mike Thomas Assoc., Inc. IRMLS
- $525,0004 bd3 ba2.4k sqft1263 Jacobs Dr, Fort Wayne, IN 46814For SaleMLS ID #202625254, Justin Smallwood, Indiana Flat Fee Realty. IRMLS
- $395,0003 bd3 ba1.7k sqft13111 Silk Tree Trl, Fort Wayne, IN 46814For SaleMLS ID #202620076, Sam Snyder, eXp Realty, LLC. IRMLS
- $599,9994 bd4 ba2.4k sqft5801 Lourdais Ct, Fort Wayne, IN 46818For SaleMLS ID #202621732, Edie A Bloom, Mike Thomas Assoc., Inc. IRMLS
- $359,9004 bd3 ba2k sqft14624 Verona Lakes Psge, Fort Wayne, IN 46814For SaleMLS ID #202627453, Matthew Hawkins, Wieland Real Estate. IRMLS
- $547,5003 bd3 ba2.2k sqft11707 Baikal Pass, Fort Wayne, IN 46818For SaleMLS ID #202629004, Edie A Bloom, Mike Thomas Assoc., Inc. IRMLS
- $520,0004 bd3 ba2.4k sqft1317 Talullah Trl, Fort Wayne, IN 46818New ConstructionMLS ID #202610061, Spencer Heller, Heller & Sons, Inc.. IRMLS
- $350,0003 bd2 ba1.6k sqft14719 Verona Lakes Psge, Fort Wayne, IN 46814For SaleMLS ID #202626727, Warren Barnes, North Eastern Group Realty. IRMLS
- $659,9004 bd4 ba3.1k sqft15183 Whisper Rock Blvd, Fort Wayne, IN 46845For SaleMLS ID #202625537, Gregory H Brown, CENTURY 21 Bradley Realty, Inc. IRMLS
- $345,9003 bd2 ba1.3k sqft13541 Fringe Tree Trl, Fort Wayne, IN 46814For SaleMLS ID #202623656, Elizabeth A Urschel, CENTURY 21 Bradley Realty, Inc. IRMLS
- $669,9004 bd4 ba2.7k sqft13925 Elderflower Cv, Fort Wayne, IN 46845For SaleMLS ID #202607411, Kimberley Degroot, CENTURY 21 Bradley Realty, Inc. IRMLS
- $389,9003 bd2 ba1.7k sqft1572 Hager Way, Fort Wayne, IN 46818For SaleMLS ID #202610882, Alyssa Lindstrand, Uptown Realty Group. IRMLS
- $393,9005 bd3 ba2.6k sqft11671 Slade Ct, Fort Wayne, IN 46818For SaleMLS ID #202625257, Mike Kirchberg, Uptown Realty Group. IRMLS
- $639,9004 bd4 ba3k sqft12915 Hallux Cv, Fort Wayne, IN 46845For SaleMLS ID #202621814, Robert J Rolf, Mike Thomas Assoc., Inc. IRMLS
- $359,9003 bd3 ba1.5k sqft1292 Lagonda Trl, Fort Wayne, IN 46818For SaleMLS ID #202623973, Elizabeth A Urschel, CENTURY 21 Bradley Realty, Inc. IRMLS
- $619,9003 bd4 ba2.6k sqft688 Skillet Ave, Huntertown, IN 46748For SaleMLS ID #202611595, Scott Voelker, CENTURY 21 Bradley Realty, Inc. IRMLS
