Skip main navigation
Closed
  • $774,000

    12279 Blue Jay Trl, Fort Wayne, IN 46814

    4beds
    3,337sqft
    Single Family Residence
    Built in 2025
    0.35 Acres Lot
    $793,600 Zestimate®
    $--/sqft
    $3,499 Estimated rent

    Home value

    $793,600

    $722,000 - $873,000

    $3,499/mo

    Zestimate® history
    Loading
    Loading...

    Owner options

    List your home for rent

    $3,499/mo

    Rent Zestimate®

    Find your next renter with Zillow Rental Manager. Plus, with online applications, you can quickly screen prospective tenants – for free.

    Learn more

    $3,499/mo

    Rent Zestimate®

    Refinance and save

    $4,332/mo

    Est. payment

    Refinancing to a lower rate could help reduce your monthly payments and save thousands over the life of the loan.

    See today's rates

    $4,332/mo

    Est. payment

    Explore your selling options

    Work with a Zillow partner agent

    Leverage their expertise and Zillow's premium Showcase listings to get your home seen by more buyers.

    Get started

    List with your own agent

    Get your home in front of millions of buyers by listing it on Zillow.

    Learn how to do it

    Sell it yourself

    Take full control of how buyers see your home on Zillow by listing For Sale by Owner (FSBO).

    List your home

    What's special

    Bright versatile loftMain-floor primary suiteOpen-concept main levelSpa-like ensuite bathModern overhead garage-style doorHigh-end designer finishesGenerous walk-in closet
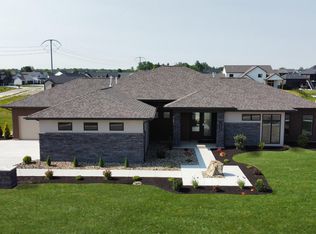

    OPEN HOUSE Sunday September 28 2-4. Stunning New Construction | 4 Bed | 3.5 Bath | Pond Lot | Designer Bourbon Room- Welcome to your dream home by Slattery Builders — The Bourbon! This brand new, thoughtfully designed 4-bedroom, 3.5-bath residence seamlessly blends modern luxury with everyday functionality. Nestled on a premium pond lot, enjoy peaceful water views and a spacious backyard designed for entertaining. The open-concept main level features a spacious living room that flows effortlessly into the gourmet kitchen, complete with an oversized island, large walk-in pantry, and high-end designer finishes throughout. A dedicated den/study provides the perfect work-from-home space or quiet retreat. Enjoy the convenience of a main-floor primary suite, offering a spa-like ensuite bath and generous walk-in closet — a true sanctuary tucked away for comfort and ease. Upstairs, you’ll find a bright, versatile loft surrounded by three additional bedrooms and two full baths — ideal for guests, family, or entertaining. One of the home’s most unique highlights is the custom “Bourbon Room” — a sleek, stylish space perfect for gatherings, complete with a modern overhead garage-style door that opens to the backyard for seamless indoor-outdoor entertaining. Every detail of The Bourbon has been carefully curated — don’t miss your chance to own this one-of-a-kind home!

    Zillow last checked:

    Listing updated:

    Listed by:

    Johanna Pardon 260-445-5640,

    Mike Thomas Assoc., Inc

    Bought with:

    Gisele Robinson, RB14044471

    Coldwell Banker Real Estate Group

    Source: IRMLS,MLS#: 202531552MLS Logo

    Facts & features

    Interior

    Bedrooms & bathrooms
    • Bedrooms: 4
    • Bathrooms: 4
    • Full bathrooms: 3
    • 1/2 bathrooms: 1
    • Main level bedrooms: 1
    Bedroom 1
    • Level: Main
    Bedroom 2
    • Level: Upper
    Dining room
    • Level: Main
    • Area: 140
    • Dimensions: 14 x 10
    Kitchen
    • Level: Main
    • Area: 220
    • Dimensions: 20 x 11
    Living room
    • Level: Main
    • Area: 420
    • Dimensions: 21 x 20
    Office
    • Area: 120
    • Dimensions: 10 x 12
    Heating
    • Natural Gas, Forced Air
    Cooling
    • Central Air, Ceiling Fan(s)
    Appliances
    • Included: Disposal, Range/Oven Hk Up Gas/Elec, Exhaust Fan, Tankless Water Heater
    • Laundry: Dryer Hook Up Gas/Elec, Laundry Chute, Main Level
    Features
    • Bookcases, Ceiling-9+, Ceiling Fan(s), Beamed Ceilings, Countertops-Solid Surf, Eat-in Kitchen, Entrance Foyer, Soaking Tub, Kitchen Island, Open Floorplan, Pantry, Main Level Bedroom Suite
    • Flooring: Carpet, Laminate
    • Basement: None
    • Number of fireplaces: 1
    • Fireplace features: Living Room, Gas Log, Insert
    Interior area
    • Total structure area: 3,337
    • Total interior livable area: 3,337 sqft
    • Finished area above ground: 3,337
    • Finished area below ground: 0

    Property

    Parking
    • Total spaces: 3
    • Parking features: Attached, Garage Door Opener, Concrete
    • Attached garage spaces: 3
    • Has uncovered spaces: Yes
    Features
    • Levels: Two
    • Stories: 2
    • Patio & porch: Covered, Porch Covered
    • On waterfront: Yes
    • Waterfront features: Pond
    Lot
    • Size: 0.35 Acres
    • Dimensions: 140x80
    • Features: Level
    Details
    • Parcel number: 021109303026.000038

    Construction

    Type & style
    • Home type: SingleFamily
    • Property subtype: Single Family Residence
    Materials
    • Stone, Vinyl Siding
    • Roof: Shingle
    Condition
    • New construction: No
    • Year built: 2025

    Utilities & green energy

    • Sewer: None
    • Water: Public

    Community & HOA

    Community
    • Features: Sidewalks
    • Subdivision: Mercato
    HOA
    • Has HOA: Yes
    • HOA fee: $550 annually
    Location
    • Region: Fort Wayne

    Financial & listing details

    • Tax assessed value: $780,100
    • Annual tax amount: $2,520
    • Date on market: 8/9/2025
    • Listing terms: Cash,Conventional

    Price history

    DateEventPrice
    11/12/2025Sold$774,000-2.6%
    Source: IRMLS #202531552 Report a problem
    10/10/2025Pending sale$795,000
    Source: IRMLS #202531552 Report a problem
    9/19/2025Price change$795,000-0.5%
    Source: IRMLS #202531552 Report a problem
    8/9/2025Listed for sale$799,000-2%
    Source: IRMLS #202531552 Report a problem
    7/9/2025Listing removed$815,000
    Source: IRMLS #202425918 Report a problem
    6/27/2025Price change$815,000-1.2%
    Source: IRMLS #202425918 Report a problem
    6/12/2025Price change$825,000-1.8%
    Source: IRMLS #202425918 Report a problem
    5/12/2025Price change$839,900-0.6%
    Source: IRMLS #202425918 Report a problem
    4/10/2025Price change$844,900-0.6%
    Source: IRMLS #202425918 Report a problem
    2/25/2025Price change$849,900-3.4%
    Source: IRMLS #202425918 Report a problem
    7/12/2024Listed for sale$879,943
    Source: IRMLS #202425918 Report a problem

    Public tax history

    YearProperty taxesTax assessment
    2025$2,520 +15932.6%$780,100 +392.8%
    2024$16 $158,300 +15730%
    2023-- $1,000
    Find assessor info on the county website

    Neighborhood: 46814

    Nearby schools

    GreatSchools rating
    Schools provided by the listing agent
    • Elementary: Covington
    • Middle: Woodside
    • High: Homestead
    • District: MSD of Southwest Allen Cnty

    Source: IRMLS. This data may not be complete. We recommend contacting the local school district to confirm school assignments for this home.

    Get pre-qualified for a loan
    At Zillow Home Loans, we can pre-qualify you in as little as 5 minutes with no impact to your credit score.

    An equal housing lender. NMLS #10287.

    Sell for more on Zillow
    Get a Zillow Showcase℠ listing at no additional cost and you could sell for .
    $793,600
    2% more
    +$15,872
    With Zillow Showcase(estimated)
    $809,472