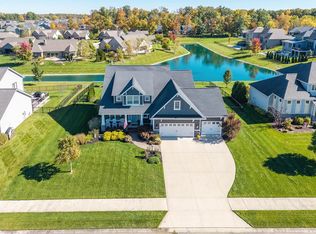
Imagine mornings with coffee on the covered back porch overlooking the pond, evenings gathered around the kitchen with friends, and weekends spent enjoying everything this thoughtfully planned community will have to offer. This beautiful new-construction home in The Villages of Arneo was designed for the way you want to live. With 5 bedrooms, 3.5 bathrooms, and 3,330 square feet, there’s plenty of room to gather together—and just as much room to spread out. The main-level owner’s suite creates a private retreat at the end of the day, while four additional bedrooms and a spacious bonus room upstairs offer room for family, guests, hobbies, movie nights, or whatever life brings. At the heart of the home, the kitchen, dining, and living spaces flow naturally together, making everyday dinners just as comfortable as hosting a house full of friends. A walk-in pantry keeps the kitchen organized, a built-in bar makes entertaining effortless, and a tucked-away pocket office with built-ins gives you a dedicated place to work, plan, or manage the day without sacrificing an entire room. Step outside to the covered back porch, where peaceful pond views create the perfect backdrop for slow mornings, summer dinners, and quiet evenings at home. Beyond your own backyard, The Villages of Arneo is being thoughtfully planned around tree-lined streets, community parks, trails, and future shopping and dining—creating a neighborhood where home, recreation, and everyday conveniences come together. Built with the craftsmanship, thoughtful design, and attention to detail Fox Homes is known for, this is more than a brand-new home—it’s a chance to settle into a growing community and a lifestyle designed for what comes next.
Active
$875,000
8688 Artemis Ln, Fort Wayne, IN 46825
5beds
3,330sqft
Single Family Residence
Built in 2025
0.36 Acres Lot
$862,400 Zestimate®
$--/sqft
$150/mo HOA
What's special
Four additional bedroomsTree-lined streetsSpacious bonus room upstairsCommunity parksPeaceful pond views
- 236 days
- 368
- 55
Zillow last checked:
Listing updated:
Listed by:
Sara Burns 260-433-6788,
Mike Thomas Assoc., Inc
Source: IRMLS,MLS#: 202606509
Facts & features
Interior
Bedrooms & bathrooms
- Bedrooms: 5
- Bathrooms: 4
- Full bathrooms: 3
- 1/2 bathrooms: 1
- Main level bedrooms: 1
Bedroom 1
- Level: Main
Bedroom 2
- Level: Upper
Dining room
- Level: Main
- Area: 144
- Dimensions: 12 x 12
Kitchen
- Level: Main
- Area: 180
- Dimensions: 15 x 12
Living room
- Level: Main
- Area: 255
- Dimensions: 17 x 15
Heating
- Natural Gas, Forced Air
Cooling
- Central Air
Appliances
- Included: Disposal, Range/Oven Hook Up Gas, Microwave, Refrigerator, Gas Range, Gas Water Heater
- Laundry: Gas Dryer Hookup, Sink, Washer Hookup
Features
- 1st Bdrm En Suite, Bookcases, Ceiling-9+, Beamed Ceilings, Walk-In Closet(s), Stone Counters, Entrance Foyer, Kitchen Island, Open Floorplan, Pantry, Stand Up Shower, Tub/Shower Combination, Main Level Bedroom Suite, Custom Cabinetry
- Has basement: No
- Number of fireplaces: 1
- Fireplace features: Living Room, One, Gas Starter
Interior area
- Total structure area: 3,330
- Total interior livable area: 3,330 sqft
- Finished area above ground: 3,330
- Finished area below ground: 0
Video & virtual tour
Property
Parking
- Total spaces: 3
- Parking features: Attached, Garage Door Opener, Garage Utilities, Concrete
- Attached garage spaces: 3
- Has uncovered spaces: Yes
Features
- Levels: Two
- Stories: 2
- Patio & porch: Covered, Patio, Porch Covered
- Exterior features: Irrigation System
- Fencing: None
- Has view: Yes
- View description: Water
- Has water view: Yes
- Water view: Water
- Waterfront features: Waterfront, Assoc, Pond
Lot
- Size: 0.36 Acres
- Dimensions: 104 x 182 x 63 x 178
- Features: City/Town/Suburb, Landscaped
Details
- Parcel number: 020808203018.000072
Construction
Type & style
- Home type: SingleFamily
- Property subtype: Single Family Residence
Materials
- Stone, Vinyl Siding
- Foundation: Slab
- Roof: Asphalt,Shingle
Condition
- New construction: Yes
- Year built: 2025
Details
- Builder name: Fox Homes
Utilities & green energy
- Sewer: City
- Water: City
Community & HOA
Community
- Features: Sidewalks
- Security: Smoke Detector(s)
- Subdivision: The Villages of Arneo
HOA
- Has HOA: Yes
- HOA fee: $1,800 annually
Location
- Region: Fort Wayne
Financial & listing details
- Tax assessed value: $2,900
- Annual tax amount: $80
- Date on market: 3/2/2026
- Listing terms: Cash,Conventional,FHA,VA Loan
Estimated market value
$862,400
$819,000 - $906,000
$3,645/mo
Price history
| Date | Event | Price |
|---|---|---|
| 9/30/2026 | Listed for sale | $875,000-2.2% |
Source:  IRMLS #202606509 Report a problem IRMLS #202606509 Report a problem | ||
| 3/2/2026 | Listed for sale | $895,000 |
Source: IRMLS #202606509 Report a problem | ||
| 1/3/2026 | Listing removed | $895,000 |
Source: IRMLS #202525759 Report a problem | ||
| 7/3/2025 | Listed for sale | $895,000 |
Source: IRMLS #202525759 Report a problem | ||
Public tax history
| Year | Property taxes | Tax assessment |
|---|---|---|
| 2025 | $75 | $2,900 |
| 2024 | -- | $2,900 |
Find assessor info on the county website
Monthly payment
Est. payment
Payment breakdown
Explore the cost of this home by adjusting the details. Changes won't be saved.Climate risks
Neighborhood: 46825
Nearby schools
Schools provided by the listing agent
- Elementary: Lincoln
- Middle: Shawnee
- High: Northrop
- District: Fort Wayne Community
Source: IRMLS. This data may not be complete. We recommend contacting the local school district to confirm school assignments for this home.
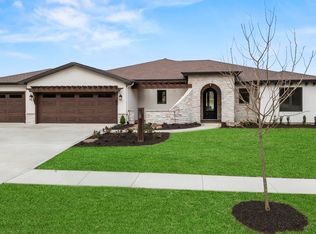
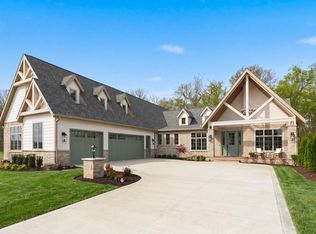
Similar homes
- $974,9004 bd4 ba3.3k sqft8710 Artemis Ln, Fort Wayne, IN 46825For Sale
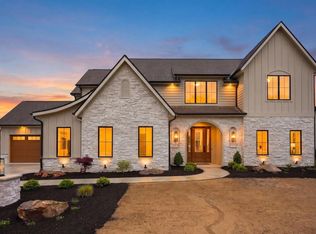 MLS ID #202611585, Scott Voelker, CENTURY 21 Bradley Realty, Inc. IRMLS
 - $999,9004 bd4 ba3.5k sqft4372 Veritas Blvd, Fort Wayne, IN 46825New Construction
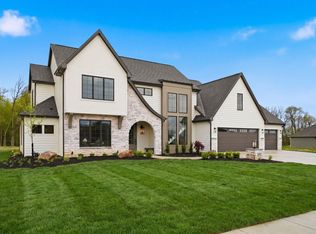 MLS ID #202616119, Johanna Pardon, Mike Thomas Assoc., Inc. IRMLS
 - $729,9003 bd2 ba2.4k sqft8550 Artemis Ln, Fort Wayne, IN 46825New Construction
 MLS ID #202542278, George S Raptis, Mike Thomas Assoc., Inc. IRMLS
 - $799,9005 bd4 ba4.4k sqft14960 Whisper Rock Blvd, Fort Wayne, IN 46845For Sale
 MLS ID #202643357, Martin Brandenberger, Coldwell Banker Real Estate Gr. IRMLS
