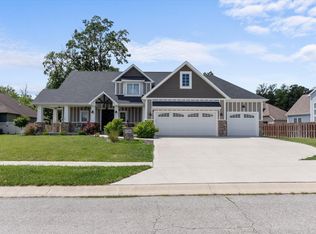
Welcome to this exquisite custom Tudor-style home in the desirable Sorrento community, offering 4 bedrooms, 3 bathrooms, and 2,582 square feet of elegantly finished living space. As you step through the entryway, you are greeted by a grand foyer adorned with a dazzling crystal chandelier, echoing the sophistication of the adjacent formal dining room, which also features a sparkling chandelier, Brazilian hardwood flooring, and French doors. The spacious great room boasts a coffered ceiling, built-in bookcases, and a gas fireplace, creating a cozy yet refined atmosphere. The great room and multiple bedrooms have beautiful views of the charming, white vinyl-fenced cottage garden, which serves as the serene focal point of the home. Enjoy tranquil moments on the three-season porch or entertain guests on the outdoor patio that overlooks the peaceful, private yard backing onto the community walking path and woods. For the cooking enthusiast, the kitchen is beautifully appointed with striking granite countertops, a large island, an eating area, plenty of cabinet space, and newly updated porcelain tile flooring, which extends into the laundry room and bathrooms. The spacious laundry room also serves as a functional side entrance, leading directly to the courtyard via a stone walkway. The master suite is a true retreat, featuring a tray ceiling, direct garden access, and a luxurious bathroom with a huge walk-in shower finished in honey marble tile, as well as an oversized walk-in closet. The furnace and air conditioning unit were installed in 2018 and the gas water heater was installed in 2022 and were serviced frequently. For those who love nature, this property is a gardener's paradise, offering lush greenery, colorful blooms, and a space to relax in your own private oasis. This one-of-a-kind custom Tudor home perfectly blends timeless charm with modern comfort—don't miss the opportunity to make it your own!
Closed
$449,900
13225 Sangiovese Pl, Fort Wayne, IN 46845
4beds
2,582sqft
Single Family Residence
Built in 2008
0.27 Acres Lot
$474,600 Zestimate®
$--/sqft
$2,609 Estimated rent
Home value
$474,600
$451,000 - $498,000
$2,609/mo
Zestimate® history
Owner options
List your home for rent
$2,609/mo
Rent Zestimate®
Find your next renter with Zillow Rental Manager. Plus, with online applications, you can quickly screen prospective tenants – for free.
$2,609/mo
Rent Zestimate®
Refinance and save
$2,779/mo
Est. payment
Refinancing to a lower rate could help reduce your monthly payments and save thousands over the life of the loan.
$2,779/mo
Est. payment
Explore your selling options
Work with a Zillow partner agent
Leverage their expertise and Zillow's premium Showcase listings to get your home seen by more buyers.
Get startedList with your own agent
Get your home in front of millions of buyers by listing it on Zillow.
Learn how to do itSell it yourself
Take full control of how buyers see your home on Zillow by listing For Sale by Owner (FSBO).
List your homeWhat's special
Gas fireplaceThree-season porchFrench doorsPrivate oasisOversized walk-in closetDazzling crystal chandelierOutdoor patio
Zillow last checked:
Listing updated:
Listed by:
Jerrett Flesher Cell:765-716-8418,
Flesher Brothers Auctioneering and Real Estate Inc
Bought with:
Francesca Dials, RB21000692
Keller Williams Realty Group
Source: IRMLS,MLS#: 202438001
Facts & features
Interior
Bedrooms & bathrooms
- Bedrooms: 4
- Bathrooms: 3
- Full bathrooms: 3
- Main level bedrooms: 4
Bedroom 1
- Level: Main
Bedroom 2
- Level: Main
Dining room
- Level: Main
- Area: 176
- Dimensions: 16 x 11
Kitchen
- Level: Main
- Area: 364
- Dimensions: 26 x 14
Living room
- Level: Main
- Area: 304
- Dimensions: 19 x 16
Heating
- Natural Gas, Forced Air
Cooling
- Central Air
Appliances
- Included: Disposal, Dishwasher, Refrigerator, Washer, Dryer-Gas, Electric Oven, Gas Range, Gas Water Heater
- Laundry: Gas Dryer Hookup, Dryer Hook Up Gas/Elec, Washer Hookup
Features
- Bookcases, Ceiling-9+, Countertops-Ceramic, Eat-in Kitchen, Kitchen Island, Stand Up Shower, Tub/Shower Combination, Main Level Bedroom Suite, Formal Dining Room
- Has basement: No
- Number of fireplaces: 1
- Fireplace features: Living Room
Interior area
- Total structure area: 2,582
- Total interior livable area: 2,582 sqft
- Finished area above ground: 2,582
- Finished area below ground: 0
Property
Parking
- Total spaces: 2
- Parking features: Attached, Garage Door Opener
- Attached garage spaces: 2
Features
- Levels: One
- Stories: 1
- Patio & porch: Enclosed
Lot
- Size: 0.27 Acres
- Dimensions: 87 X 133
- Features: Cul-De-Sac, Landscaped, Near Walking Trail
Details
- Parcel number: 020225202020.000057
Construction
Type & style
- Home type: SingleFamily
- Property subtype: Single Family Residence
Materials
- Stone, Vinyl Siding
- Foundation: Slab
- Roof: Asphalt,Shingle
Condition
- New construction: No
- Year built: 2008
Utilities & green energy
- Sewer: City
- Water: City
- Utilities for property: Cable Connected
Community & HOA
Community
- Security: Carbon Monoxide Detector(s), Smoke Detector(s)
- Subdivision: Sorrento
Location
- Region: Fort Wayne
Financial & listing details
- Tax assessed value: $456,000
- Annual tax amount: $3,346
- Date on market: 10/1/2024
- Listing terms: Cash,Conventional,FHA,VA Loan
Price history
| Date | Event | Price |
|---|---|---|
| 11/5/2024 | Sold | $449,900 |
Source:  IRMLS #202438001 Report a problem IRMLS #202438001 Report a problem | ||
| 10/8/2024 | Pending sale | $449,900 |
Source: IRMLS #202438001 Report a problem | ||
| 10/1/2024 | Listed for sale | $449,900 |
Source: IRMLS #202438001 Report a problem | ||
Public tax history
| Year | Property taxes | Tax assessment |
|---|---|---|
| 2025 | $3,440 +3.6% | $456,000 +4.4% |
| 2024 | $3,321 +11% | $436,700 +2.8% |
| 2023 | $2,992 +7.7% | $424,800 +11.6% |
| 2022 | $2,778 +4.5% | $380,600 +13.4% |
| 2021 | $2,660 -1.9% | $335,600 +6.6% |
| 2020 | $2,710 -32.8% | $314,800 +1.2% |
| 2019 | $4,035 +58.8% | $311,100 +4.3% |
| 2018 | $2,541 -3.1% | $298,300 +8.6% |
| 2017 | $2,622 -4.4% | $274,600 -0.8% |
| 2016 | $2,742 +1.3% | $276,800 +2.3% |
| 2014 | $2,707 +3% | $270,700 +3% |
| 2013 | $2,628 -0.6% | $262,800 -0.6% |
| 2011 | $2,645 | $264,500 +3.1% |
| 2010 | -- | $256,500 +450.4% |
| 2007 | -- | $46,600 |
Find assessor info on the county website
Neighborhood: 46845
Nearby homes
- $945,5006 bd7 ba5.2k sqft13309 Sangiovese Pl, Fort Wayne, IN 46845For Sale
- $545,8005 bd4 ba2.9k sqft13217 Sangiovese Pl, Fort Wayne, IN 46845Off Market
- $504,3004 bd4 ba2.8k sqft13211 Sangiovese Pl, Fort Wayne, IN 46845Off Market
- $361,0003 bd2 ba1.7k sqft13220 Sangiovese Pl, Fort Wayne, IN 46845Off Market

- $477,1003 bd3 ba2.1k sqft5018 Primitivo Pass, Fort Wayne, IN 46845Off Market
- $365,0003 bd2 ba1.9k sqft13306 Sangiovese Pl, Fort Wayne, IN 46845Sold
- $475,6004 bd4 ba2.1k sqft5026 Primitivo Pass, Fort Wayne, IN 46845Off Market
- $400,3003 bd2 ba1.8k sqft13212 Sangiovese Pl, Fort Wayne, IN 46845Off Market
Nearby schools
GreatSchools rating
- 8/10Cedar Canyon Elementary SchoolGrades: PK-5Distance: 3 mi
- 8/10Maple Creek Middle SchoolGrades: 6-8Distance: 3 mi
- 8/10Carroll High SchoolGrades: 9-12Distance: 6 mi
Schools provided by the listing agent
- Elementary: Cedar Canyon
- Middle: Maple Creek
- High: Carroll
- District: Northwest Allen County
Source: IRMLS. This data may not be complete. We recommend contacting the local school district to confirm school assignments for this home.
Sell for more on Zillow
Get a Zillow Showcase℠ listing at no additional cost and you could sell for .
$474,600
2% more
+$9,492
With Zillow Showcase(estimated)
$484,092
Sell for more on Zillow
Get a Zillow Showcase℠ listing at no additional cost and you could sell for .
$474,600
2% more
+$9,492
With Zillow Showcase(estimated)
$484,092
- Indiana
- Allen County
- Fort Wayne
- 46845
- 13225 Sangiovese Pl
