Start Showing Date: 11/11/2026 As you enter the foyer you will immediately notice the openness and pleasing size of the great room, dining area and attractive kitchen with upgraded cabinetry and quartz countertops accented by the spacious center island. The front den is situated perfectly for an office and the large 3 main floor bedrooms including the primary ensuite provide a split bedroom floor plan and 9ft ceilings in the home that provide an even more open feeling. The upstairs features a 4th bedroom with walk-in closet, full bath and a huge family room or rec room plus a very large, finished and heated storage room. The finished 3 car attached garage enters into the laundry room with built in open lockers for coats, bookbags and shoes. The efficient floor plan includes the beautiful kitchen conveniently accessible from the garage for carrying in groceries and other supplies. The covered 12x24 patio offers a relaxing spot to enjoy the private back yard setting. Located on a low traffic cul de sac, this home offers possession day of closing!
Coming soon 11/11
$587,500
1388 Dixon Pl, Huntertown, IN 46748
4beds
3,278sqft
Single Family Residence
Built in 2024
0.37 Acres Lot
$524,200 Zestimate®
$--/sqft
$-- HOA
What's special
- 1 day
- 130
- 3
Zillow last checked:
Listing updated:
Listed by:
Gregory A Fahl Off:260-248-8961,
Orizon Real Estate, Inc.
Source: IRMLS,MLS#: 202645509
Facts & features
Interior
Bedrooms & bathrooms
- Bedrooms: 4
- Bathrooms: 3
- Full bathrooms: 3
- Main level bedrooms: 3
Bedroom 1
- Level: Main
Bedroom 2
- Level: Main
Dining room
- Level: Main
- Area: 182
- Dimensions: 14 x 13
Family room
- Level: Upper
- Area: 450
- Dimensions: 25 x 18
Kitchen
- Level: Main
- Area: 180
- Dimensions: 12 x 15
Living room
- Level: Main
- Area: 320
- Dimensions: 16 x 20
Office
- Level: Main
- Area: 182
- Dimensions: 14 x 13
Heating
- Natural Gas, Forced Air, High Efficiency Furnace
Cooling
- Central Air, Ceiling Fan(s)
Appliances
- Included: Disposal, Range/Oven Hk Up Gas/Elec, Dishwasher, Microwave, Refrigerator, Washer, Dryer-Electric, Ice Maker, Gas Oven, Gas Range, Gas Water Heater, Water Softener Owned
- Laundry: Dryer Hook Up Gas/Elec, Main Level, Washer Hookup
Features
- 1st Bdrm En Suite, Breakfast Bar, Ceiling Fan(s), Walk-In Closet(s), Entrance Foyer, Kitchen Island, Open Floorplan, Pantry, Split Br Floor Plan, Double Vanity, Main Level Bedroom Suite, Custom Cabinetry
- Flooring: Carpet, Vinyl
- Doors: Pocket Doors
- Windows: Window Treatments, Blinds
- Has basement: No
- Attic: Pull Down Stairs,Storage
- Number of fireplaces: 1
- Fireplace features: Living Room, Gas Log
Interior area
- Total structure area: 3,278
- Total interior livable area: 3,278 sqft
- Finished area above ground: 3,278
- Finished area below ground: 0
Property
Parking
- Total spaces: 3
- Parking features: Attached, Garage Door Opener, Concrete
- Attached garage spaces: 3
- Has uncovered spaces: Yes
Features
- Levels: Two
- Stories: 2
- Patio & porch: Covered, Porch Covered
- Exterior features: Fire Pit, Irrigation System
- Fencing: None
Lot
- Size: 0.37 Acres
- Features: Cul-De-Sac, Level, 0-2.9999, City/Town/Suburb, Near Walking Trail, Landscaped
Details
- Parcel number: 020208404007.000058
Construction
Type & style
- Home type: SingleFamily
- Architectural style: Other
- Property subtype: Single Family Residence
Materials
- Stone, Vinyl Siding
- Foundation: Slab
- Roof: Shingle
Condition
- New construction: No
- Year built: 2024
Utilities & green energy
- Gas: NIPSCO
- Sewer: City
- Water: City
- Utilities for property: Cable Available
Community & HOA
Community
- Features: None
- Security: Carbon Monoxide Detector(s), Smoke Detector(s)
- Subdivision: Rolling Oak(s)
Location
- Region: Huntertown
Financial & listing details
- Tax assessed value: $506,900
- Annual tax amount: $4,020
- Date on market: 11/11/2026
- Listing terms: Cash,Conventional,FHA,VA Loan
- Road surface type: Paved
Estimated market value
$524,200
$493,000 - $556,000
$2,974/mo
Price history
| Date | Event | Price |
|---|---|---|
| 3/29/2024 | Sold | $515,075 |
Source:  IRMLS #202410444 Report a problem | ||
Public tax history
| Year | Property taxes | Tax assessment |
|---|---|---|
| 2025 | $2,708 +17692.1% | $506,900 +49.7% |
| 2024 | $15 +9.7% | $338,500 +37511.1% |
| 2023 | $14 | $900 |
| 2022 | -- | $900 |
Find assessor info on the county website
Monthly payment
Est. payment
Payment breakdown
Explore the cost of this home by adjusting the details. Changes won't be saved.Climate risks
Neighborhood: 46748
Nearby schools
Schools provided by the listing agent
- Elementary: Huntertown
- Middle: Carroll
- High: Carroll
- District: Northwest Allen County
Source: IRMLS. This data may not be complete. We recommend contacting the local school district to confirm school assignments for this home.
Similar homes
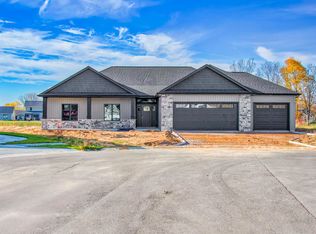
- $695,0004 bd3 ba2.7k sqft630 Keltic Pines Blvd, Huntertown, IN 46748For Sale
 MLS ID #202644238, Leah J Marker, Mike Thomas Assoc., Inc. IRMLS
- $585,0004 bd3 ba2.8k sqft4235 Schwartz Rd, New Haven, IN 46774For Sale
 MLS ID #202645485, Kelly Werth, Mike Thomas Assoc., Inc. IRMLS
- $435,0004 bd4 ba3.1k sqft15823 Arrowhead Blvd, Grabill, IN 46741For Sale
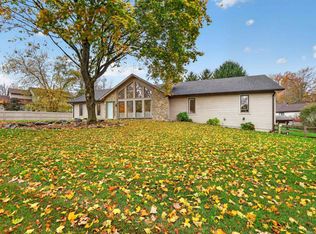 MLS ID #202645403, Tim Haber, RE/MAX Results. IRMLS
- $404,5004 bd3 ba2.1k sqft1426 Din Cv, Huntertown, IN 46748New Construction
 MLS ID #202624579, Myron R Quinn, Coldwell Banker Real Estate Gr. IRMLS
