This lovely two-story 4-bedroom and 2.5-bath home was built in 2023 and was designed for true modern living. The home offers already finished landscaping (that is usually left for later), and a great sized backyard with a swingset and an attached 3-car garage. Inside the downstairs, you will enjoy an open floor concept from the kitchen flowing to a dining area and into the living room. The kitchen features a large center island with optional seating making entertaining truly easy and enjoyable, as well as soft close cabinets, beautiful quartz countertops, Whirlpool appliances, and a walk-in pantry. Also, the downstairs features a flex room that can easily be adapted to meet your needs along with a convenient half-bath. Upstairs, you'll find the primary suite along with the 3 remaining bedrooms (2 of them offering walk-in closets), both full bathrooms and the laundry facility. The primary suite offers a large bedroom, it's own private bathroom featuring a dual vanity, a water closet, and the true star of the show.. his and her walk-in closets. This home is truly a great retreat, offering smart home features that can be customized to your needs and lifestyle. Located in the sought-after Carroll School District, bring along your realtor and come see just what this beautiful home and Marcella has to offer.
For sale by owner
Price cut: $5K (9/16)
$384,900
17351 Firs Trl, Huntertown, IN 46748
4beds
2,226sqft
SingleFamily
Built in 2023
10,846 Square Feet Lot
$-- Zestimate®
$173/sqft
$31/mo HOA
What's special
Beautiful quartz countertopsWhirlpool appliancesFinished landscapingWalk-in pantrySoft close cabinets
What the owner loves about this home
This home offers so many unique options, including but not limited to smart home features, an open floor layout, and a beauitful kitchen that is truly a highlight in the home. The backyard is a great space for family fun, cook-outs and for the children to play and enjoy. Just at the entrance of the addition is access to a beautiful walking path that stretches for miles. Also, I love that it's located in Northwest Allen County School district, thats a treat in itself.
- 145 days
- 178
- 3
Listed by:
Property Owner (765) 716-3360
Facts & features
Interior
Bedrooms & bathrooms
- Bedrooms: 4
- Bathrooms: 3
- Full bathrooms: 2
- 1/2 bathrooms: 1
Heating
- Other, Gas
Cooling
- Central
Appliances
- Included: Dishwasher, Garbage disposal, Microwave, Range / Oven, Refrigerator
Features
- Flooring: Softwood, Carpet
- Basement: None
Interior area
- Total interior livable area: 2,226 sqft
Property
Parking
- Parking features: Garage - Attached, On-street
Features
- Exterior features: Vinyl, Brick
- View description: None
Lot
- Size: 10,846 Square Feet
Details
- Parcel number: 020209153010000058
Construction
Type & style
- Home type: SingleFamily
Materials
- masonry
- Roof: Shake / Shingle
Condition
- New construction: No
- Year built: 2023
Community & HOA
HOA
- Has HOA: Yes
- HOA fee: $31 monthly
Location
- Region: Huntertown
Financial & listing details
- Price per square foot: $173/sqft
- Tax assessed value: $353,600
- Annual tax amount: $2,937
- Date on market: 5/27/2026
Estimated market value
Not available
Estimated sales range
Not available
$2,688/mo
Price history
| Date | Event | Price |
|---|---|---|
| 9/16/2026 | Price change | $384,900-1.3%$173/sqft |
Source: Owner Report a problem | ||
| 8/12/2026 | Price change | $389,900-1.5%$175/sqft |
Source: Owner Report a problem | ||
| 5/27/2026 | Listed for sale | $395,900+11.6%$178/sqft |
Source: Owner Report a problem | ||
| 9/18/2023 | Sold | $354,900 |
Source:  IRMLS #202334326 Report a problem IRMLS #202334326 Report a problem | ||
Public tax history
| Year | Property taxes | Tax assessment |
|---|---|---|
| 2025 | $2,937 +157818.3% | $353,600 -2.6% |
| 2024 | $2 | $363,100 +72520% |
| 2023 | -- | $500 |
Find assessor info on the county website
Monthly payment
Est. payment
Payment breakdown
Explore the cost of this home by adjusting the details. Changes won't be saved.Climate risks
Neighborhood: 46748

Similar homes
- $320,0003 bd3 ba2k sqft830 Stockwillow Ct, Huntertown, IN 46748For Sale
 MLS ID #202641580, Warren Barnes, North Eastern Group Realty. IRMLS
 - $339,9004 bd2 ba1.7k sqft727 Marcella Dr, Huntertown, IN 46748For Sale
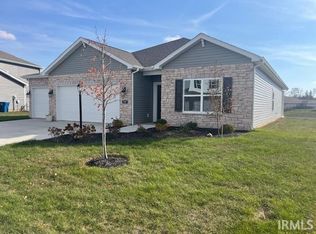 MLS ID #202442234, Debbie Lucyk, CENTURY 21 Bradley Realty, Inc. IRMLS
 - $439,7903 bd3 ba2.3k sqft17909 Seahawk Ln, Huntertown, IN 46748New Construction
 IRMLS
IRMLS - from $388,0003 bd2 ba1.6k sqftRyder Floor Plan, Ridley Park, Huntertown, IN 46748New Construction
 Windsor Homes
