Austin III expanded and customized from Kiracofe Homes - Presold - Entered for CMA purposes
Closed
$500,200
1511 Pyke Grove Pass, Huntertown, IN 46748
4beds
2,445sqft
Single Family Residence
Built in 2025
0.28 Acres Lot
$523,400 Zestimate®
$--/sqft
$2,689 Estimated rent
Home value
$523,400
$476,000 - $576,000
$2,689/mo
Zestimate® history
Owner options
List your home for rent
$2,689/mo
Rent Zestimate®
Find your next renter with Zillow Rental Manager. Plus, with online applications, you can quickly screen prospective tenants – for free.
$2,689/mo
Rent Zestimate®
Refinance and save
$3,250/mo
Est. payment
Refinancing to a lower rate could help reduce your monthly payments and save thousands over the life of the loan.
$3,250/mo
Est. payment
Explore your selling options
Work with a Zillow partner agent
Leverage their expertise and Zillow's premium Showcase listings to get your home seen by more buyers.
Get startedList with your own agent
Get your home in front of millions of buyers by listing it on Zillow.
Learn how to do itSell it yourself
Take full control of how buyers see your home on Zillow by listing For Sale by Owner (FSBO).
List your homeWhat's special
Zillow last checked:
Listing updated:
Listed by:
Tina Stuckey Cell:260-452-8556,
RE/MAX Results
Bought with:
Tina Stuckey, RB21000201
RE/MAX Results
Source: IRMLS,MLS#: 202508751
Facts & features
Interior
Bedrooms & bathrooms
- Bedrooms: 4
- Bathrooms: 3
- Full bathrooms: 2
- 1/2 bathrooms: 1
- Main level bedrooms: 4
Bedroom 1
- Level: Main
Bedroom 2
- Level: Main
Dining room
- Level: Main
- Area: 140
- Dimensions: 14 x 10
Kitchen
- Level: Main
- Area: 168
- Dimensions: 12 x 14
Living room
- Level: Main
- Area: 240
- Dimensions: 16 x 15
Office
- Level: Main
- Area: 100
- Dimensions: 10 x 10
Heating
- Natural Gas, Forced Air, ENERGY STAR Qualified Equipment, High Efficiency Furnace
Cooling
- Central Air, Ceiling Fan(s), ENERGY STAR Qualified Equipment, HVAC (13 Seer)
Appliances
- Included: Disposal, Range/Oven Hk Up Gas/Elec, Dishwasher, Microwave, Refrigerator, Gas Range, Gas Water Heater
- Laundry: Electric Dryer Hookup
Features
- 1st Bdrm En Suite, Ceiling-9+, Cathedral Ceiling(s), Tray Ceiling(s), Ceiling Fan(s), Walk-In Closet(s), Stone Counters, Crown Molding, Entrance Foyer, Kitchen Island, Open Floorplan, Pantry, Split Br Floor Plan, Double Vanity, Stand Up Shower, Tub and Separate Shower, Tub/Shower Combination
- Flooring: Carpet, Laminate
- Doors: ENERGY STAR Qualified Doors, Insulated Doors
- Windows: Double Pane Windows, ENERGY STAR Qualified Windows, Insulated Windows
- Basement: Concrete
- Attic: Pull Down Stairs,Storage
- Number of fireplaces: 1
- Fireplace features: Living Room, Gas Log, Vented
Interior area
- Total structure area: 2,445
- Total interior livable area: 2,445 sqft
- Finished area above ground: 2,445
- Finished area below ground: 0
Property
Parking
- Total spaces: 3
- Parking features: Attached, Garage Door Opener, Concrete
- Attached garage spaces: 3
- Has uncovered spaces: Yes
Features
- Levels: One
- Stories: 1
- Patio & porch: Covered, Porch Covered
- Exterior features: Irrigation System
Lot
- Size: 0.28 Acres
- Dimensions: 140 x 88
- Features: Planned Unit Development, 0-2.9999, City/Town/Suburb, Rural Subdivision, Landscaped, Near Walking Trail
Details
- Parcel number: 020208202002.000058
- Other equipment: Generator-Whole House
Construction
Type & style
- Home type: SingleFamily
- Architectural style: Ranch
- Property subtype: Single Family Residence
Materials
- Stone, Vinyl Siding
- Foundation: Slab
- Roof: Shingle
Condition
- New construction: Yes
- Year built: 2025
Details
- Builder name: Kiracofe Homes
- Warranty included: Yes
Utilities & green energy
- Gas: NIPSCO
- Sewer: City
- Water: City
- Utilities for property: Cable Connected
Green energy
- Green verification: NAHB GR Bldg Stan - ANSI, DOE - Builders Challenge, ENERGY STAR Certified Homes
- Energy efficient items: Appliances, Doors, HVAC, Insulation, Thermostat, Water Heater, Windows
Community & HOA
Community
- Features: Sidewalks
- Security: Carbon Monoxide Detector(s), Smoke Detector(s)
- Subdivision: Emrich Hills
Location
- Region: Huntertown
Financial & listing details
- Tax assessed value: $213,400
- Annual tax amount: $16
- Date on market: 3/18/2025
Price history
| Date | Event | Price |
|---|---|---|
| 3/19/2025 | Sold | $500,200 |
Source:  IRMLS #202508751 Report a problem IRMLS #202508751 Report a problem | ||
Public tax history
| Year | Property taxes | Tax assessment |
|---|---|---|
| 2025 | $16 | $213,400 +21240% |
| 2024 | -- | $1,000 |
Find assessor info on the county website
Neighborhood: 46748
Nearby homes
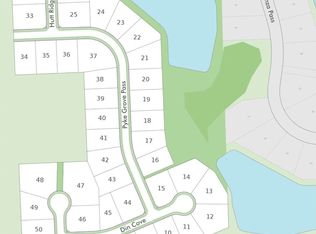
- $87,0000.29 acres1523 Pyke Grove Pass, Huntertown, IN 46748Lot/Land
- $89,0000.28 acres1499 Pyke Grove Pass, Huntertown, IN 46748Pending

- $--7.79 acresMcComb Ct #1, Huntertown, IN 46748Off Market

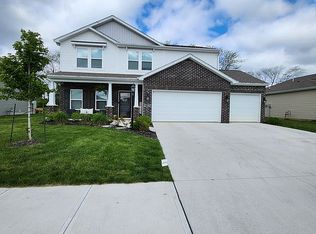
- $384,9004 bd3 ba2.2k sqft17351 Firs Trl, Huntertown, IN 46748For Sale By Owner
- $501,8003 bd2 ba2.2k sqft17821 Hutt Ridge Ct, Huntertown, IN 46748Off Market
- $499,5003 bd2 ba2.2k sqft17821 Hutt Ridge Ct, Fort Wayne, IN 46845Sold
- $494,9004 bd3 ba2.3k sqft1490 Pyke Grove Pass, Huntertown, IN 46748Sold
- $557,3004 bd2 ba2.8k sqft1477 Pyke Grove Pass, Huntertown, IN 46748Off Market
Nearby schools
GreatSchools rating
- 7/10Huntertown Elementary SchoolGrades: K-5Distance: 1.6 mi
- 7/10Carroll Middle SchoolGrades: 6-8Distance: 3.5 mi
- 8/10Carroll High SchoolGrades: 9-12Distance: 4.4 mi
Schools provided by the listing agent
- Elementary: Perry Hill
- Middle: Carroll
- High: Carroll
- District: Northwest Allen County
Source: IRMLS. This data may not be complete. We recommend contacting the local school district to confirm school assignments for this home.
Sell for more on Zillow
Get a Zillow Showcase℠ listing at no additional cost and you could sell for .
$523,400
2% more
+$10,468
With Zillow Showcase(estimated)
$533,868
Sell for more on Zillow
Get a Zillow Showcase℠ listing at no additional cost and you could sell for .
$523,400
2% more
+$10,468
With Zillow Showcase(estimated)
$533,868
- Indiana
- Allen County
- Huntertown
- 46748
- 1511 Pyke Grove Pass
