If you've been considering new construction but want more space, upgrades, and immediate availability, this home delivers the best of both worlds. And as an added bonus, the seller is offering $5000.00 in concessions, giving buyers the opportunity to buy down their interest rate or offset closing costs adding real, tangible value in today's market. At only 3 years old, this inviting home offers the perfect blend of modern construction and move in ready convenience. Enjoy walk-in closets throughout, a luxurious primary suite with a custom tile shower and soaking tub, a well appointed kitchen complete with quartz countertops, stainless steel appliances, and a large walk-in pantry for ample storage. Need a place to work from home? With the fifth bedroom plus a den on the main floor, you'll have options to create private work spaces or quiet retreats tailored to your lifestyle. The open and comfortable layout is ideal for both everyday living and entertaining. Step outside to a fully fenced backyard featuring a large patio and an impressive 14'x20' pergola, perfect for outdoor gatherings or quiet evenings at home. This exceptional home truly has it all!
Active
Price cut: $11.9K (7/13)
$478,000
1148 Mosaic St, Huntertown, IN 46748
5beds
3,352sqft
Single Family Residence
Built in 2023
10,018 Square Feet Lot
$-- Zestimate®
$--/sqft
$31/mo HOA
What's special
Large patioQuartz countertopsCustom tile showerLuxurious primary suiteOpen and comfortable layoutWalk-in closets throughoutRelaxing soaking tub
- 149 days
- 301
- 19
Zillow last checked:
Listing updated:
Listed by:
Tammy Baumgartner Cell:260-437-7965,
CENTURY 21 Bradley Realty, Inc
Source: IRMLS,MLS#: 202611685
Facts & features
Interior
Bedrooms & bathrooms
- Bedrooms: 5
- Bathrooms: 3
- Full bathrooms: 3
- Main level bedrooms: 1
Bedroom 1
- Level: Upper
Bedroom 2
- Level: Upper
Kitchen
- Level: Main
- Area: 126
- Dimensions: 14 x 9
Living room
- Level: Main
- Area: 304
- Dimensions: 19 x 16
Office
- Level: Main
- Area: 120
- Dimensions: 12 x 10
Heating
- Natural Gas, Forced Air
Cooling
- Central Air
Appliances
- Included: Disposal, Range/Oven Hook Up Gas, Dishwasher, Microwave, Refrigerator, Gas Range, Water Filtration System, Gas Water Heater
- Laundry: Dryer Hook Up Gas/Elec, Washer Hookup
Features
- 1st Bdrm En Suite, Ceiling Fan(s), Walk-In Closet(s), Countertops-Solid Surf, Eat-in Kitchen, Kitchen Island, Double Vanity, Tub and Separate Shower, Tub/Shower Combination
- Flooring: Carpet, Vinyl, Ceramic Tile
- Has basement: No
- Number of fireplaces: 1
- Fireplace features: Living Room, Gas Log
Interior area
- Total structure area: 3,352
- Total interior livable area: 3,352 sqft
- Finished area above ground: 3,352
- Finished area below ground: 0
Video & virtual tour
Property
Parking
- Total spaces: 3
- Parking features: Attached, Garage Door Opener, Concrete
- Attached garage spaces: 3
- Has uncovered spaces: Yes
Features
- Levels: Two
- Stories: 2
- Patio & porch: Patio, Porch Covered
- Fencing: Vinyl
Lot
- Size: 10,018 Square Feet
- Dimensions: 70X143
- Features: Level, City/Town/Suburb
Details
- Additional structures: Gazebo
- Parcel number: 020208255007.000058
Construction
Type & style
- Home type: SingleFamily
- Architectural style: Traditional
- Property subtype: Single Family Residence
Materials
- Brick, Vinyl Siding
- Foundation: Slab
- Roof: Asphalt
Condition
- New construction: No
- Year built: 2023
Utilities & green energy
- Sewer: City
- Water: City
Community & HOA
Community
- Features: Sidewalks
- Subdivision: Rolling Oak(s)
HOA
- Has HOA: Yes
- HOA fee: $375 annually
Location
- Region: Huntertown
Financial & listing details
- Annual tax amount: $3,341
- Date on market: 4/6/2026
- Listing terms: Cash,Conventional,FHA,VA Loan
Estimated market value
Not available
Estimated sales range
Not available
Not available
Price history
| Date | Event | Price |
|---|---|---|
| 7/13/2026 | Price change | $478,000-2.4% |
Source:  IRMLS #202611685 Report a problem IRMLS #202611685 Report a problem | ||
| 5/19/2026 | Price change | $489,900-2% |
Source: IRMLS #202611685 Report a problem | ||
| 4/23/2026 | Price change | $499,900-1.6% |
Source: IRMLS #202611685 Report a problem | ||
| 4/6/2026 | Listed for sale | $508,000+12.9% |
Source: IRMLS #202611685 Report a problem | ||
| 3/29/2024 | Sold | $449,900 |
Source: IRMLS #202340890 Report a problem | ||
| 3/2/2024 | Pending sale | $449,900 |
Source: IRMLS #202340890 Report a problem | ||
| 2/19/2024 | Price change | $449,900-1.1%$134/sqft |
Source:  Olthof Homes Report a problem Olthof Homes Report a problem | ||
| 1/17/2024 | Price change | $454,900-3.2%$136/sqft |
Source: Olthof Homes Report a problem | ||
| 1/2/2024 | Price change | $469,900-4.1%$140/sqft |
Source: Olthof Homes Report a problem | ||
| 10/28/2023 | Listed for sale | $489,892$146/sqft |
Source: Olthof Homes Report a problem | ||
Public tax history
Tax history is unavailable.
Monthly payment
Est. payment
Payment breakdown
Explore the cost of this home by adjusting the details. Changes won't be saved.Climate risks
Neighborhood: 46748
Nearby schools
Schools provided by the listing agent
- Elementary: Huntertown
- Middle: Carroll
- High: Carroll
- District: Northwest Allen County
Source: IRMLS. This data may not be complete. We recommend contacting the local school district to confirm school assignments for this home.

Similar homes
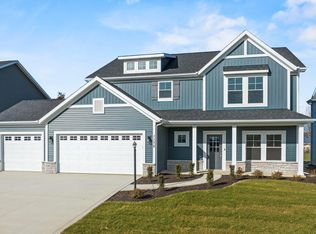
- $429,9004 bd3 ba2.5k sqft1126 Mosaic St, Huntertown, IN 46748For Sale
 MLS ID #202627205, Alexa Gomez-Espino, Mike Thomas Assoc., Inc. IRMLS
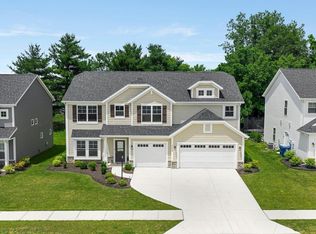
 - $389,9004 bd3 ba2k sqft17444 Sonic Ct, Huntertown, IN 46748For Sale
 MLS ID #202630764, Matthew Donahue, CENTURY 21 Bradley Realty, Inc. IRMLS
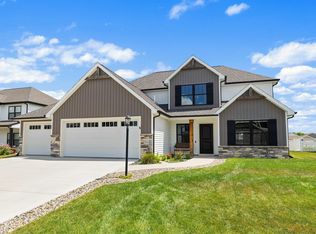
 - $464,9004 bd3 ba2.4k sqft17694 Seahawk Ln, Huntertown, IN 46748New Construction
 MLS ID #202622719, Harrison Heller, Heller & Sons, Inc.. IRMLS
 - $457,9004 bd4 ba2.3k sqft17566 Creekside Crossing Run, Huntertown, IN 46748New Construction
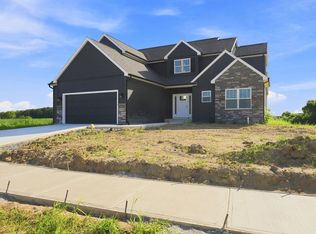 MLS ID #202629624, Harrison Heller, Heller & Sons, Inc.. IRMLS
