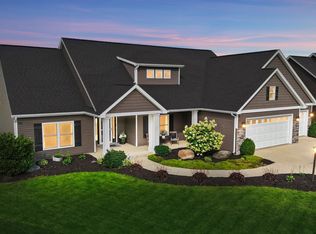
This home is a must see with many quality features! 2019 build with nearly 3800 square feet. INGROUND POOL only 3 years old, surrounded by wide 5' deck! Massive finished basement, and FIVE BEDROOMS! Beautifully maintained 7-year old, 5 BR 3.5 BA home in the highly sought after Carroll High School district. Many family features grace this property at an unbeatable location off Cedar Canyon Road. Neighborhood connects to the popular Pufferbelly Trail, offering convenient access to walking, running, and biking! This Granite Ridge home was designed for modern living with top of the line amenities. You’ll love the large 22’ x 6’ covered front porch! Inside you’ll find a spacious open concept featuring a large kitchen with updated quartz countertops in 2025!. Stainless steel appliances, a walk-in pantry, and a generous island for gathering, opening up into the main living area. Kitchen also features D&B Schmucker soft close cabinets! Natural light fills the main room and also boasts a gas fireplace for those warm cozy evenings. The main floor master bedroom suite offers convenience of one level living, stand-up shower, bathtub, and double vanity sink. Upstairs, three bedrooms each include double closets and built-in window seats. The massive finished basement provides endless options for entertaining, including a fifth bedroom and full bath. This home is equipped with some smart home features including, but not limited to, a Reolink security system that remains in the home. Don't miss this chance to make it yours, schedule a showing today!
Active under contract
Price cut: $10K (7/6)
$529,900
16886 Willow Ridge Trl, Fort Wayne, IN 46845
5beds
3,771sqft
Single Family Residence
Built in 2019
0.26 Acres Lot
$526,400 Zestimate®
$--/sqft
$28/mo HOA
What's special
Gas fireplaceMassive finished basementUpdated quartz countertopsFive bedroomsSpacious open conceptDouble vanity sinkLarge kitchen
- 192 days
- 351
- 18
Zillow last checked:
Listing updated:
Listed by:
Brian T. Miller Cell:260-445-9680,
RE/MAX Results
Source: IRMLS,MLS#: 202608985
Facts & features
Interior
Bedrooms & bathrooms
- Bedrooms: 5
- Bathrooms: 4
- Full bathrooms: 3
- 1/2 bathrooms: 1
- Main level bedrooms: 1
Bedroom 1
- Level: Main
Bedroom 2
- Level: Upper
Dining room
- Area: 99
- Dimensions: 11 x 9
Kitchen
- Area: 270
- Dimensions: 18 x 15
Living room
- Area: 270
- Dimensions: 18 x 15
Office
- Area: 110
- Dimensions: 11 x 10
Heating
- Natural Gas, Forced Air, ENERGY STAR Qualified Equipment
Cooling
- Central Air, ENERGY STAR Qualified Equipment
Appliances
- Included: Disposal, Dishwasher, Microwave, Refrigerator, Dehumidifier, Gas Range, Gas Water Heater, Water Softener Owned
- Laundry: Dryer Hook Up Gas/Elec
Features
- Bookcases, Ceiling Fan(s), Walk-In Closet(s), Kitchen Island, Pantry, Stand Up Shower, Main Level Bedroom Suite
- Flooring: Carpet, Vinyl
- Windows: Window Treatments
- Basement: Full,Sump Pump
- Attic: Pull Down Stairs
- Number of fireplaces: 1
- Fireplace features: Gas Log
Interior area
- Total structure area: 3,985
- Total interior livable area: 3,771 sqft
- Finished area above ground: 2,483
- Finished area below ground: 1,288
Video & virtual tour
Property
Parking
- Total spaces: 2
- Parking features: Attached, Garage Door Opener, Concrete
- Attached garage spaces: 2
- Has uncovered spaces: Yes
Features
- Levels: Two
- Stories: 2
- Patio & porch: Porch Covered
- Pool features: In Ground
- Fencing: Vinyl
Lot
- Size: 0.26 Acres
- Dimensions: 140' x 80'
- Features: Level, Sloped, Near Walking Trail
Details
- Parcel number: 020208328002.000058
- Other equipment: Pool Equipment, Sump Pump
Construction
Type & style
- Home type: SingleFamily
- Property subtype: Single Family Residence
Materials
- Stone, Vinyl Siding
- Roof: Asphalt
Condition
- New construction: No
- Year built: 2019
Utilities & green energy
- Sewer: Public Sewer
- Water: Public
Community & HOA
Community
- Subdivision: Willow Ridge / Willowridge
HOA
- Has HOA: Yes
- HOA fee: $335 annually
Location
- Region: Fort Wayne
Financial & listing details
- Tax assessed value: $530,200
- Annual tax amount: $8,491
- Date on market: 3/19/2026
- Listing terms: Cash,Conventional
Estimated market value
$526,400
$500,000 - $553,000
$3,159/mo
Price history
| Date | Event | Price |
|---|---|---|
| 9/15/2026 | Listed for sale | $529,900 |
Source:  IRMLS #202608985 Report a problem IRMLS #202608985 Report a problem | ||
| 9/2/2026 | Pending sale | $529,900 |
Source: IRMLS #202608985 Report a problem | ||
| 7/6/2026 | Price change | $529,900-1.9% |
Source: IRMLS #202608985 Report a problem | ||
| 6/11/2026 | Price change | $539,900-1.8% |
Source: IRMLS #202608985 Report a problem | ||
| 5/18/2026 | Price change | $549,900-1.8% |
Source: IRMLS #202608985 Report a problem | ||
| 3/19/2026 | Listed for sale | $560,000 |
Source: IRMLS #202608985 Report a problem | ||
| 12/8/2025 | Listing removed | $560,000 |
Source: IRMLS #202535313 Report a problem | ||
| 9/3/2025 | Listed for sale | $560,000 |
Source: IRMLS #202535313 Report a problem | ||
Public tax history
| Year | Property taxes | Tax assessment |
|---|---|---|
| 2025 | $8,492 +0.8% | $543,500 +2.5% |
| 2024 | $8,425 +26.7% | $530,200 +6.4% |
| 2023 | $6,651 -1.7% | $498,300 +15.6% |
| 2022 | $6,769 +4.8% | $431,200 +5.6% |
| 2021 | $6,460 +59608% | $408,200 +9.9% |
| 2020 | $11 | $371,300 +61783.3% |
| 2019 | -- | $600 |
Find assessor info on the county website
Monthly payment
Est. payment
Payment breakdown
Explore the cost of this home by adjusting the details. Changes won't be saved.Climate risks
Neighborhood: 46845
Nearby schools
Schools provided by the listing agent
- Elementary: Huntertown
- Middle: Carroll
- High: Carroll
- District: Northwest Allen County
Source: IRMLS. This data may not be complete. We recommend contacting the local school district to confirm school assignments for this home.
Similar homes
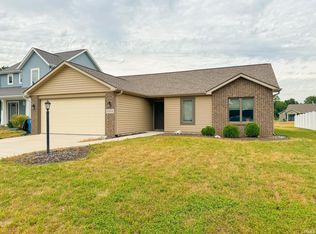
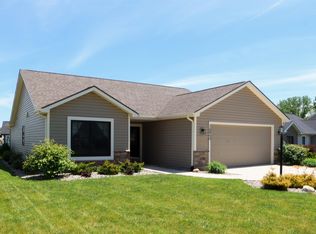
- $449,8004 bd3 ba3.1k sqft1209 Obsidian Ln, Fort Wayne, IN 46845For Sale
 MLS ID #202637707, Katie Lynn Zelt, ADT Realty. IRMLS
 - $495,0004 bd4 ba3.6k sqft2002 Falcon Ridge Ct, Fort Wayne, IN 46845For Sale
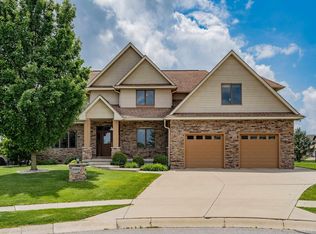 MLS ID #202639985, Emily Harris, Regan & Ferguson Group. IRMLS
 - $524,0004 bd4 ba4.3k sqft13207 Hammerhill Way, Fort Wayne, IN 46845For Sale
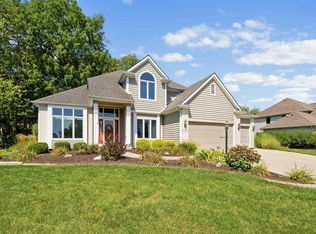 MLS ID #202636427, Jeffery Holtsclaw, CENTURY 21 Bradley Realty, Inc. IRMLS
 - $519,0004 bd3 ba2.6k sqft779 Perolla Dr, Fort Wayne, IN 46845For Sale
 MLS ID #202634504, Brandy Beckstedt, Mike Thomas Assoc., Inc. IRMLS
