OPEN HOUSE- SUNDAY, JUNE 28TH 1:00 - 3:00pm Beautiful Ranch Home on Corner Lot – Move-In Ready! Welcome home to this well-maintained 3-bedroom, 2-bath ranch built in 2021, offering 1,375 sq. ft. of comfortable living space with builder custom upgrades throughout. Situated on a desirable corner lot with a fenced yard. It features an open-concept layout with hard-surface flooring, a split-bedroom floor plan, and plenty of storage/closets throughout the home. The spacious kitchen includes a large countertop bar with sink, abundant cabinetry, pantry closet, and all kitchen appliances included but not warranted. The cozy living room features a cathedral ceiling, and a brick fireplace complete with mantle and hearth. Blinds and ceiling fans in the living room and bedrooms for added convenience and comfort. The main suite offers a walk-in closet and private bathroom. Outside, the fenced backyard offers an extended patio for gatherings, grilling, or relaxing evenings at home. The property also includes Ring doorbells at both the front entrance and exterior gate for added security. The 2-car garage has a floored attic for more storage. Please note: Appliances located in the garage are not included. This move-in ready property combines comfort, convenience, and modern features all in one package!
Pending
Price cut: $5K (7/7)
$319,900
16860 Hatstick Ct, Fort Wayne, IN 46845
3beds
1,375sqft
:
Get pre-qualified$2,045/mo
Single Family Residence
Built in 2021
0.25 Acres Lot
$-- Zestimate®
$--/sqft
$28/mo HOA
What's special
Fenced yardSplit-bedroom floor planCathedral ceilingOpen-concept layoutCorner lotSpacious kitchenAll kitchen appliances included
- 55 days |
- 1,101 |
- 16 |
Zillow last checked:
Listing updated:
Listed by:
Tamra Stier 260-348-1510,
Rockfield Realty Group
Source: IRMLS,MLS#: 202620520
Facts & features
Interior
Bedrooms & bathrooms
- Bedrooms: 3
- Bathrooms: 2
- Full bathrooms: 2
- Main level bedrooms: 3
Bedroom 1
- Level: Main
Bedroom 2
- Level: Main
Kitchen
- Level: Main
- Area: 144
- Dimensions: 12 x 12
Living room
- Level: Main
- Area: 234
- Dimensions: 18 x 13
Heating
- Natural Gas
Cooling
- Central Air
Appliances
- Included: Disposal
- Laundry: Gas Dryer Hookup, Main Level
Features
- Cathedral Ceiling(s), Ceiling Fan(s), Walk-In Closet(s), Entrance Foyer, Kitchen Island, Open Floorplan, Main Level Bedroom Suite
- Has basement: No
- Attic: Storage
- Number of fireplaces: 1
- Fireplace features: Living Room
Interior area
- Total structure area: 1,375
- Total interior livable area: 1,375 sqft
- Finished area above ground: 1,375
- Finished area below ground: 0
Video & virtual tour
Property
Parking
- Total spaces: 2
- Parking features: Attached, Garage Door Opener
- Attached garage spaces: 2
Features
- Levels: One
- Stories: 1
- Patio & porch: Patio
- Fencing: Full
Lot
- Size: 0.25 Acres
- Dimensions: 58x115x58x141
- Features: Corner Lot, Level, Landscaped
Details
- Parcel number: 020208329001.000058
Construction
Type & style
- Home type: SingleFamily
- Property subtype: Single Family Residence
Materials
- Stone, Vinyl Siding
- Foundation: Slab
Condition
- New construction: No
- Year built: 2021
Utilities & green energy
- Gas: NIPSCO
- Sewer: City
- Water: City
Community & HOA
Community
- Subdivision: Willow Ridge / Willowridge
HOA
- Has HOA: Yes
- HOA fee: $335 annually
Location
- Region: Fort Wayne
Financial & listing details
- Tax assessed value: $283,800
- Annual tax amount: $1,971
- Date on market: 5/29/2026
- Listing terms: Cash,Conventional,FHA,USDA Loan,VA Loan
Estimated market value
Not available
Estimated sales range
Not available
Not available
Price history
| Date | Event | Price |
|---|---|---|
| 7/19/2026 | Pending sale | $319,900 |
Source:  IRMLS #202620520 Report a problem IRMLS #202620520 Report a problem | ||
| 7/7/2026 | Price change | $319,900-1.5% |
Source: IRMLS #202620520 Report a problem | ||
| 5/29/2026 | Listed for sale | $324,900 |
Source: IRMLS #202620520 Report a problem | ||
Public tax history
| Year | Property taxes | Tax assessment |
|---|---|---|
| 2025 | $2,114 +3.5% | $283,800 +3.3% |
| 2024 | $2,042 +17.6% | $274,800 +2.6% |
| 2023 | $1,737 | $267,800 +13.9% |
| 2022 | -- | $235,200 +39100% |
| 2021 | $10 -3.5% | $600 |
| 2020 | $11 | $600 |
| 2019 | -- | $600 |
Find assessor info on the county website
Monthly payment
Est. payment
Payment breakdown
Explore the cost of this home by adjusting the details. Changes won't be saved.Climate risks
Neighborhood: 46845
Nearby schools
GreatSchools rating
- 5/10Huntertown Elementary SchoolGrades: K-5Distance: 1 mi
- 7/10Carroll Middle SchoolGrades: 6-8Distance: 3 mi
- 9/10Carroll High SchoolGrades: 9-12Distance: 3.8 mi
Schools provided by the listing agent
- Elementary: Huntertown
- Middle: Carroll
- High: Carroll
- District: Northwest Allen County
Source: IRMLS. This data may not be complete. We recommend contacting the local school district to confirm school assignments for this home.
- $304,2003 bd2 ba1.3k sqft16826 Hatstick Ct, Fort Wayne, IN 46845Off Market
- $329,0004 bd3 ba1.6k sqft16790 Hatstick Ct, Fort Wayne, IN 46845For Sale

- $341,2003 bd2 ba1.5k sqft16845 Willow Ridge Trl, Fort Wayne, IN 46845Off Market
- $350,8003 bd2 ba1.6k sqft16992 Hatstick Ct, Fort Wayne, IN 46845Off Market
- $291,7003 bd2 ba1.2k sqft16907 Hatstick Ct, Fort Wayne, IN 46845Off Market
- $259,9003 bd2 ba1.2k sqft16868 Willow Ridge Trl, Fort Wayne, IN 46845Sold
- $529,9005 bd4 ba3.7k sqft16886 Willow Ridge Trl, Fort Wayne, IN 46845For Sale
- $351,5003 bd2 ba1.6k sqft16867 Hatstick Ct, Fort Wayne, IN 46845Off Market
A local agent can set up tours, give advice and negotiate with sellers.
Similar homes
- $345,9003 bd2 ba1.4k sqft17155 Carrollton Ct, Huntertown, IN 46748New Construction
 MLS ID #202629632, Elizabeth A Urschel, CENTURY 21 Bradley Realty, Inc. IRMLS
 - $319,9003 bd2 ba1.3k sqft14861 Windwood Ct, Fort Wayne, IN 46845For Sale
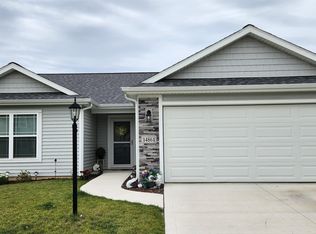 MLS ID #202624894, Joel W Essex, Joel Essex Real Estate, LLC. IRMLS
 - $319,9003 bd2 ba1.7k sqft12194 Firekat Cv, Fort Wayne, IN 46845For Sale
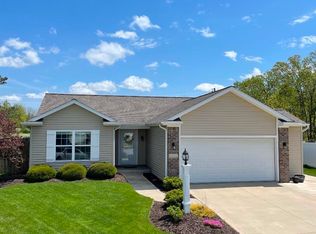 MLS ID #202624996, Joshua Vida, Paradigm Realty Solutions. IRMLS
 - $329,9993 bd2 ba1.4k sqft1136 Herdsman Blvd, Huntertown, IN 46748For Sale
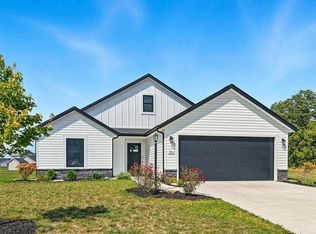 MLS ID #202602095, Brock Noye, Noll Team Real Estate. IRMLS
 - $345,0003 bd2 ba1.4k sqft1910 Portland Cv, Huntertown, IN 46748For SaleMLS ID #202604348, Eric Heuer, RE/MAX Edge. IRMLS
- $359,9003 bd2 ba1.6k sqft929 Bingham Pass, Fort Wayne, IN 46845For SaleMLS ID #202622813, Mike Kirchberg, Uptown Realty Group. IRMLS
- $359,8003 bd2 ba1.7k sqft13502 Copper Strike Pass, Fort Wayne, IN 46845For SaleMLS ID #202616497, Kedric L Koeppe, CENTURY 21 Bradley Realty, Inc. IRMLS
- $259,9003 bd2 ba1.2k sqft2902 Marguerite Dr, Huntertown, IN 46748For SaleMLS ID #202627241, Bradley D Noll, Noll Team Real Estate. IRMLS
- $369,9003 bd2 ba1.7k sqft13870 Escondida Cv, Fort Wayne, IN 46845For SaleMLS ID #202624606, Jessica Arnold, North Eastern Group Realty. IRMLS
- $362,0003 bd2 ba1.7k sqft13904 Diavik Pl, Fort Wayne, IN 46845New ConstructionMLS ID #202625152, Kedric L Koeppe, CENTURY 21 Bradley Realty, Inc. IRMLS
- $300,0003 bd3 ba1.6k sqft12027 Tapered Bank Run, Fort Wayne, IN 46818For SaleMLS ID #202627626, Beth Goldsmith, North Eastern Group Realty. IRMLS
- $384,9004 bd3 ba1.9k sqft595 Highfields Cv, Fort Wayne, IN 46845For SaleMLS ID #202615467, John-Michael Segyde, Coldwell Banker Real Estate Gr. IRMLS
- from $388,0003 bd2 ba1.6k sqftRyder Floor Plan, Ridley Park, Huntertown, IN 46748New ConstructionWindsor Homes
- $419,9003 bd2 ba1.7k sqft1508 Monte Carlo Dr, Huntertown, IN 46748For SaleMLS ID #202613700, Sara Jane Scott, North Eastern Group Realty. IRMLS
- $320,0003 bd2 ba1.5k sqft5686 Rothman Rd, Fort Wayne, IN 46835For SaleMLS ID #202616312, Jordan Traxler, CENTURY 21 Bradley Realty, Inc. IRMLS
- $368,9004 bd2 ba1.5k sqft15554 Brimwillow Dr, Huntertown, IN 46748For SaleMLS ID #202618036, Elizabeth A Urschel, CENTURY 21 Bradley Realty, Inc. IRMLS
- $464,9993 bd2 ba1.9k sqft14131 Nepeta Trl, Fort Wayne, IN 46845For SaleMLS ID #202621832, Alyssa Schendel, North Eastern Group Realty. IRMLS
- $289,9003 bd3 ba1.8k sqft5314 Copper Horse Trl, Fort Wayne, IN 46845For SaleMLS ID #202624551, Erin Hyndman, Mike Thomas Assoc., Inc. IRMLS
- $339,9003 bd2 ba1.4k sqft10827 Kathy Dr, Fort Wayne, IN 46835For SaleMLS ID #202622954, Kaleigh V Kinney-Foster, Mike Thomas Assoc., Inc. IRMLS
- $334,9004 bd3 ba2k sqft11455 Cedarmont Dr, Fort Wayne, IN 46818For SaleMLS ID #202628954, Alyssa Rosales, Coldwell Banker Real Estate Gr. IRMLS
