Skip main navigation
Closed
  • $710,000

    1353 Cascata Trl, Huntertown, IN 46748

    4beds
    2,522sqft
    Single Family Residence
    Built in 2025
    0.43 Acres Lot
    $716,600 Zestimate®
    $--/sqft
    $3,078 Estimated rent

    Home value

    $716,600

    $652,000 - $781,000

    $3,078/mo

    Zestimate® history
    Loading
    Loading...

    Owner options

    List your home for rent

    $3,078/mo

    Rent Zestimate®

    Find your next renter with Zillow Rental Manager. Plus, with online applications, you can quickly screen prospective tenants – for free.

    Learn more

    $3,078/mo

    Rent Zestimate®

    Refinance and save

    $4,169/mo

    Est. payment

    Refinancing to a lower rate could help reduce your monthly payments and save thousands over the life of the loan.

    See today's rates

    $4,169/mo

    Est. payment

    Explore your selling options

    Work with a Zillow partner agent

    Leverage their expertise and Zillow's premium Showcase listings to get your home seen by more buyers.

    Get started

    List with your own agent

    Get your home in front of millions of buyers by listing it on Zillow.

    Learn how to do it

    Sell it yourself

    Take full control of how buyers see your home on Zillow by listing For Sale by Owner (FSBO).

    List your home

    What's special

    Screened porchTwo story closetHigh end windowsBeautiful wood ceilingsFloor to ceiling cabinetsQuartz countersLarge dining room
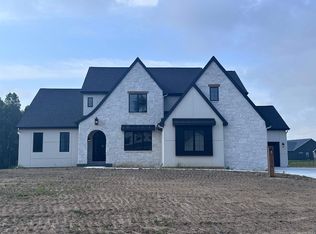
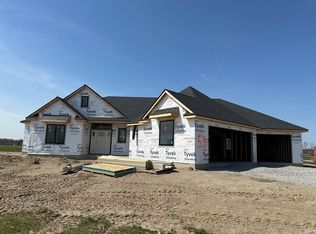
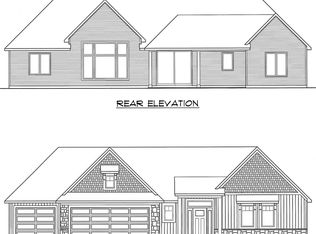
    Another stunning home by Carriage place homes. This 2500 sqft ranch home has been carefully designed inside and out to be a spectacular example of what this builder has to offer. Step into a large foyer and immediately notice custom flooring, beautiful wood ceilings, and unmatched quality such as solid wood doors and trim, high end windows, and much more. The kitchen is stunning with floor to ceiling cabinets, quartz counters, cabinet lighting, and custom backsplash. The large dining room has a built in buffet with beverage fridge with even more storage and counter space in the walk in pantry. The great room features a stained wood beamed ceiling and a stone fireplace. The office/4th bedroom is private with a closet. You'll see a striking ceiling in the owners suite with a spa-like bath boasting a 7x6 custom tile shower and a two story closet. The screened porch leads to the concrete patio and view of the large pond. The garage is beyond oversized with a 28ft long third bay and access to additional attic storage. Close to Parkview and connected to the Pufferbelly trail!

    Zillow last checked:

    Listing updated:

    Listed by:

    Justin P Heflin 260-579-6730,

    Mike Thomas Assoc., Inc

    Bought with:

    Sam Hartman, RB14044565

    Coldwell Banker Real Estate Gr

    Source: IRMLS,MLS#: 202603170MLS Logo

    Facts & features

    Interior

    Bedrooms & bathrooms
    • Bedrooms: 4
    • Bathrooms: 3
    • Full bathrooms: 2
    • 1/2 bathrooms: 1
    • Main level bedrooms: 4
    Bedroom 1
    • Level: Main
    Bedroom 2
    • Level: Main
    Dining room
    • Level: Main
    • Area: 216
    • Dimensions: 12 x 18
    Kitchen
    • Level: Main
    • Area: 144
    • Dimensions: 12 x 12
    Living room
    • Level: Main
    • Area: 324
    • Dimensions: 18 x 18
    Heating
    • Natural Gas, Forced Air
    Cooling
    • Central Air
    Appliances
    • Included: Dishwasher, Microwave, Gas Range, Tankless Water Heater, Wine Cooler
    Features
    • Has basement: No
    • Has fireplace: No
    Interior area
    • Total structure area: 2,522
    • Total interior livable area: 2,522 sqft
    • Finished area above ground: 2,522
    • Finished area below ground: 0

    Property

    Parking
    • Total spaces: 3.5
    • Parking features: Attached
    • Attached garage spaces: 3.5
    Features
    • Levels: One
    • Stories: 1
    • On waterfront: Yes
    • Waterfront features: Pond
    Lot
    • Size: 0.43 Acres
    • Dimensions: 105x185
    • Features: Level
    Details
    • Parcel number: 020208224011000058

    Construction

    Type & style
    • Home type: SingleFamily
    • Property subtype: Single Family Residence
    Materials
    • Stone, Vinyl Siding
    • Foundation: Slab
    Condition
    • New construction: Yes
    • Year built: 2025

    Utilities & green energy

    • Sewer: City
    • Water: City

    Community & HOA

    Community
    • Subdivision: Cascata Estates
    HOA
    • Has HOA: Yes
    • HOA fee: $700 annually
    Location
    • Region: Huntertown

    Financial & listing details

    • Tax assessed value: $150,900
    • Annual tax amount: $55
    • Date on market: 2/1/2026
    • Listing terms: Cash,Conventional

    Price history

    DateEventPrice
    3/31/2026Sold$710,000-1.4%
    Source: IRMLS #202603170 Report a problem
    3/6/2026Pending sale$719,900
    Source: IRMLS #202603170 Report a problem
    2/1/2026Listed for sale$719,900
    Source: IRMLS #202603170 Report a problem
    2/1/2026Listing removed$719,900
    Source: IRMLS #202531401 Report a problem
    11/7/2025Price change$719,900-1.4%
    Source: IRMLS #202531401 Report a problem
    8/8/2025Listed for sale$729,900
    Source: IRMLS #202531401 Report a problem

    Public tax history

    YearProperty taxesTax assessment
    2025$16 -5.3%$150,900 +14990%
    2024$17 $1,000
    2023-- $1,000
    Find assessor info on the county website

    Neighborhood: 46748

    Nearby schools

    GreatSchools rating
    Schools provided by the listing agent
    • Elementary: Huntertown
    • Middle: Carroll
    • High: Carroll
    • District: Northwest Allen County

    Source: IRMLS. This data may not be complete. We recommend contacting the local school district to confirm school assignments for this home.

    Get pre-qualified for a loan
    At Zillow Home Loans, we can pre-qualify you in as little as 5 minutes with no impact to your credit score.

    An equal housing lender. NMLS #10287.

    Sell for more on Zillow
    Get a Zillow Showcase℠ listing at no additional cost and you could sell for .
    $716,600
    2% more
    +$14,332
    With Zillow Showcase(estimated)
    $730,932