Skip main navigation
Closed
  • $635,000

    17861 Monza Pass, Huntertown, IN 46748

    3beds
    2,237sqft
    Single Family Residence
    Built in 2025
    0.34 Acres Lot
    $641,200 Zestimate®
    $--/sqft
    $2,876 Estimated rent

    Home value

    $641,200

    $583,000 - $699,000

    $2,876/mo

    Zestimate® history
    Loading
    Loading...

    Owner options

    List your home for rent

    $2,876/mo

    Rent Zestimate®

    Find your next renter with Zillow Rental Manager. Plus, with online applications, you can quickly screen prospective tenants – for free.

    Learn more

    $2,876/mo

    Rent Zestimate®

    Refinance and save

    $3,878/mo

    Est. payment

    Refinancing to a lower rate could help reduce your monthly payments and save thousands over the life of the loan.

    See today's rates

    $3,878/mo

    Est. payment

    Explore your selling options

    Work with a Zillow partner agent

    Leverage their expertise and Zillow's premium Showcase listings to get your home seen by more buyers.

    Get started

    List with your own agent

    Get your home in front of millions of buyers by listing it on Zillow.

    Learn how to do it

    Sell it yourself

    Take full control of how buyers see your home on Zillow by listing For Sale by Owner (FSBO).

    List your home

    What's special

    Striking dormerStylish half bathTimeless curb appealElegant double entry doorsOversized walk-in closetOpen-concept layoutDual quartz vanity
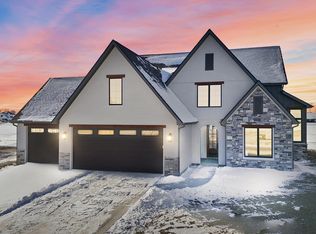
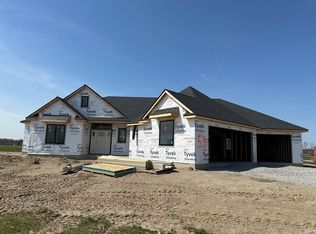
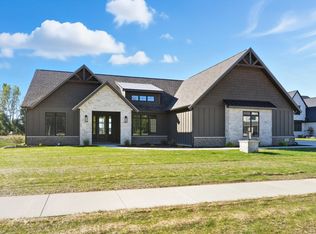
    Brand-new custom ranch by Bob Buescher Homes, thoughtfully designed and meticulously crafted with 2,237 sq. ft. of beautifully finished living space. This single-story home offers 3 bedrooms, 2.5 baths, a private office with closet, and an expansive 816 sq. ft. 3-car garage. The exterior showcases timeless curb appeal with an oversized front porch, elegant double entry doors, a striking dormer, and a rear covered porch featuring a soaring cathedral ceiling and extended patio—perfect for relaxing or entertaining. Inside, the open-concept layout is warm, inviting, and filled with natural light. The great room features 11’ ceilings with decorative beams, a stunning fireplace flanked by custom built-ins, and large windows that capture picturesque water views. The adjoining kitchen and dining area are both stylish and functional, highlighted by custom cream-finished maple cabinetry, an 8x5 hickory island with a rich coffee-bean stain, and a spacious walk-in pantry with a built-in coffee bar. LG Clarino Brushed Quartz countertops grace both the kitchen perimeter and island, creating a true focal point for the home. The primary bedroom suite is a private retreat with a cathedral ceiling and spa-inspired bath featuring a zero-entry custom tiled shower, dual quartz vanity, linen cabinet, and an oversized walk-in closet. A transom window above the vanity brings in natural light and enhances the serene atmosphere. Bedrooms two and three are generously sized and located on the opposite side of the home, sharing a well-appointed full bath. Additional highlights include a conveniently located laundry room adjacent to the primary suite, a stylish half bath, a custom built-in bench with hooks near the garage entry, and a dedicated office/den just off the foyer with a glass door for added privacy and elegance. The home is equipped with a tankless water heater, full irrigation system, and access to nearby scenic walking trails. Final grading and seeding will be completed in the spring, when weather permits. A perfect blend of quality craftsmanship, modern design, and everyday functionality—this home truly delivers comfort and elegance in every detail.

    Zillow last checked:

    Listing updated:

    Listed by:

    Leah J Marker 260-450-8312,

    Mike Thomas Assoc., Inc

    Bought with:

    UPSTAR NonMember

    Non-Member Office

    Source: IRMLS,MLS#: 202534024MLS Logo

    Facts & features

    Interior

    Bedrooms & bathrooms
    • Bedrooms: 3
    • Bathrooms: 3
    • Full bathrooms: 2
    • 1/2 bathrooms: 1
    • Main level bedrooms: 3
    Bedroom 1
    • Level: Main
    Bedroom 2
    • Level: Main
    Dining room
    • Level: Main
    • Area: 180
    • Dimensions: 12 x 15
    Kitchen
    • Level: Main
    • Area: 187
    • Dimensions: 17 x 11
    Living room
    • Level: Main
    • Area: 336
    • Dimensions: 21 x 16
    Office
    • Level: Main
    • Area: 144
    • Dimensions: 12 x 12
    Heating
    • Natural Gas, Forced Air
    Cooling
    • Central Air
    Appliances
    • Included: Disposal, Range/Oven Hk Up Gas/Elec, Dishwasher, Microwave, Refrigerator, Water Softener Owned
    • Laundry: Electric Dryer Hookup, Main Level
    Features
    • Ceiling-9+, Ceiling Fan(s), Walk-In Closet(s), Countertops-Solid Surf, Crown Molding, Kitchen Island, Open Floorplan, Pantry, Split Br Floor Plan, Main Level Bedroom Suite, Custom Cabinetry
    • Flooring: Carpet, Vinyl
    • Has basement: No
    • Attic: Pull Down Stairs
    • Number of fireplaces: 1
    • Fireplace features: Living Room
    Interior area
    • Total structure area: 2,237
    • Total interior livable area: 2,237 sqft
    • Finished area above ground: 2,237
    • Finished area below ground: 0

    Property

    Parking
    • Total spaces: 3
    • Parking features: Attached, Garage Door Opener, Concrete
    • Attached garage spaces: 3
    • Has uncovered spaces: Yes
    Features
    • Levels: One
    • Stories: 1
    • Patio & porch: Covered, Porch Covered
    • Has view: Yes
    • On waterfront: Yes
    • Waterfront features: Waterfront, Pond
    Lot
    • Size: 0.34 Acres
    • Dimensions: 101X156X100X145
    • Features: Level, City/Town/Suburb, Near Walking Trail
    Details
    • Parcel number: 020208224013.000058

    Construction

    Type & style
    • Home type: SingleFamily
    • Architectural style: Ranch,Traditional
    • Property subtype: Single Family Residence
    Materials
    • Brick, Vinyl Siding
    • Foundation: Slab
    • Roof: Asphalt,Shingle,Dimensional Shingles
    Condition
    • New construction: Yes
    • Year built: 2025
    Details
    • Builder name: Bob Buescher Homes

    Utilities & green energy

    • Sewer: City
    • Water: City
    • Utilities for property: Cable Connected

    Community & HOA

    Community
    • Security: Smoke Detector(s)
    • Subdivision: Cascata Estates
    HOA
    • Has HOA: Yes
    • HOA fee: $775 annually
    Location
    • Region: Huntertown

    Financial & listing details

    • Tax assessed value: $1,000
    • Annual tax amount: $66
    • Date on market: 8/25/2025
    • Listing terms: Cash,Conventional,FHA,VA Loan

    Price history

    DateEventPrice
    3/27/2026Sold$635,000-4.5%
    Source: IRMLS #202534024 Report a problem
    2/24/2026Pending sale$665,000
    Source: IRMLS #202534024 Report a problem
    12/14/2025Price change$665,000-1.5%
    Source: IRMLS #202534024 Report a problem
    8/25/2025Listed for sale$674,900
    Source: IRMLS #202534024 Report a problem

    Public tax history

    YearProperty taxesTax assessment
    2025$16 -5.3%$1,000
    2024$17 $1,000
    2023-- $1,000
    Find assessor info on the county website

    Neighborhood: 46748

    Nearby schools

    GreatSchools rating
    Schools provided by the listing agent
    • Elementary: Huntertown
    • Middle: Carroll
    • High: Carroll
    • District: Northwest Allen County

    Source: IRMLS. This data may not be complete. We recommend contacting the local school district to confirm school assignments for this home.

    Get pre-qualified for a loan
    At Zillow Home Loans, we can pre-qualify you in as little as 5 minutes with no impact to your credit score.

    An equal housing lender. NMLS #10287.

    Sell for more on Zillow
    Get a Zillow Showcase℠ listing at no additional cost and you could sell for .
    $641,200
    2% more
    +$12,824
    With Zillow Showcase(estimated)
    $654,024