Welcome to Rolling Oaks, where modern design, thoughtful functionality, and future potential come together on a beautiful pond-front lot. Offering 4 bedrooms, 2.5 bathrooms, and 2,384 square feet above grade, this newer-built home delivers the style and features today’s buyers are searching for in the highly acclaimed Northwest Allen County School District. The black-striking exterior makes a lasting first impression, while inside you’ll find an open-concept layout highlighted by luxury vinyl plank flooring, quartz countertops, oversized picture windows, a gas fireplace, and an abundance of natural light throughout. The spacious kitchen serves as the centerpiece of the home with a large island, ample cabinetry, and seamless flow into the dining and living areas, creating an ideal setting for both everyday living and entertaining. The main-floor primary suite offers convenience and privacy, while three additional bedrooms upstairs provide plenty of space for family, guests, or a home office. An oversized sliding glass door draws your attention to the backyard and pond views beyond, creating a bright and inviting atmosphere throughout the main living spaces. The oversized two-car garage offers additional storage and flexibility, while the full unfinished basement provides a tremendous opportunity for future expansion. Already roughed in for a full bathroom, wet bar, and legal fifth bedroom, the lower level is ready to be transformed into additional living space tailored to your needs. Combining modern finishes, a desirable floor plan, scenic water views, and one of Allen County’s most sought-after school districts, this home presents a rare opportunity to enjoy newer construction without sacrificing space, style, or future possibilities. Move in today and finish the basement tomorrow—or simply enjoy everything this exceptional home already has to offer.
Pending
Price cut: $10K (8/20)
$449,900
17213 Sonic Ct, Huntertown, IN 46748
4beds
2,384sqft
Single Family Residence
Built in 2021
0.3 Acres Lot
$441,900 Zestimate®
$--/sqft
$-- HOA
What's special
Gas fireplaceOversized sliding glass doorQuartz countertopsMain-floor primary suiteBlack-striking exteriorScenic water viewsOversized picture windows
- 137 days
- 435
- 16
Zillow last checked:
Listing updated:
Listed by:
Tyler Secrist Cell:260-573-5748,
CENTURY 21 Bradley Realty, Inc
Source: IRMLS,MLS#: 202621691
Facts & features
Interior
Bedrooms & bathrooms
- Bedrooms: 4
- Bathrooms: 3
- Full bathrooms: 2
- 1/2 bathrooms: 1
- Main level bedrooms: 1
Bedroom 1
- Level: Main
Bedroom 2
- Level: Upper
Dining room
- Level: Main
- Area: 143
- Dimensions: 13 x 11
Kitchen
- Level: Main
- Area: 144
- Dimensions: 12 x 12
Living room
- Level: Main
- Area: 252
- Dimensions: 18 x 14
Heating
- Forced Air
Cooling
- Central Air
Appliances
- Included: Dishwasher, Refrigerator
Features
- Basement: Full,Unfinished
- Number of fireplaces: 1
- Fireplace features: Family Room
Interior area
- Total structure area: 3,880
- Total interior livable area: 2,384 sqft
- Finished area above ground: 2,384
- Finished area below ground: 0
Video & virtual tour
Property
Parking
- Total spaces: 2
- Parking features: Attached
- Attached garage spaces: 2
Features
- Levels: Two
- Stories: 2
- On waterfront: Yes
- Waterfront features: Pond
Lot
- Size: 0.3 Acres
- Dimensions: 140 x 40 x 77 x 77 x 139
- Features: Level
Details
- Parcel number: 020208278031.000058
Construction
Type & style
- Home type: SingleFamily
- Property subtype: Single Family Residence
Materials
- Stone, Vinyl Siding
Condition
- New construction: No
- Year built: 2021
Utilities & green energy
- Sewer: City
- Water: City
Community & HOA
Community
- Subdivision: Rolling Oak(s)
Location
- Region: Huntertown
Financial & listing details
- Tax assessed value: $465,700
- Annual tax amount: $3,563
- Date on market: 6/4/2026
Estimated market value
$441,900
$420,000 - $464,000
$2,717/mo
Price history
| Date | Event | Price |
|---|---|---|
| 9/27/2026 | Pending sale | $449,900 |
Source:  IRMLS #202621691 Report a problem IRMLS #202621691 Report a problem | ||
| 8/20/2026 | Price change | $449,900-2.2% |
Source: IRMLS #202621691 Report a problem | ||
| 8/13/2026 | Price change | $459,900-2.7% |
Source: IRMLS #202621691 Report a problem | ||
| 7/30/2026 | Price change | $472,500-1.5% |
Source: IRMLS #202621691 Report a problem | ||
| 7/17/2026 | Price change | $479,900-1.1% |
Source: IRMLS #202621691 Report a problem | ||
| 6/26/2026 | Price change | $485,000-2% |
Source: IRMLS #202621691 Report a problem | ||
| 6/4/2026 | Listed for sale | $495,000 |
Source: IRMLS #202621691 Report a problem | ||
Public tax history
| Year | Property taxes | Tax assessment |
|---|---|---|
| 2025 | $4,109 +11.3% | $465,700 -4.7% |
| 2024 | $3,693 +189.7% | $488,800 +9.7% |
| 2023 | $1,275 +10887.2% | $445,500 +139.8% |
| 2022 | $12 -4.8% | $185,800 +26442.9% |
| 2021 | $12 | $700 |
| 2020 | -- | $700 |
Find assessor info on the county website
Monthly payment
Est. payment
Payment breakdown
Explore the cost of this home by adjusting the details. Changes won't be saved.Climate risks
Neighborhood: 46748
Nearby schools
Schools provided by the listing agent
- Elementary: Huntertown
- Middle: Carroll
- High: Carroll
- District: Northwest Allen County
Source: IRMLS. This data may not be complete. We recommend contacting the local school district to confirm school assignments for this home.
Similar homes
- $425,0004 bd3 ba2.5k sqft1126 Mosaic St, Huntertown, IN 46748For Sale
 MLS ID #202627205, Alexa Gomez-Espino, Mike Thomas Assoc., Inc. IRMLS
 - $382,4004 bd3 ba1.9k sqft1216 Switchfoot Dr, Huntertown, IN 46748New Construction
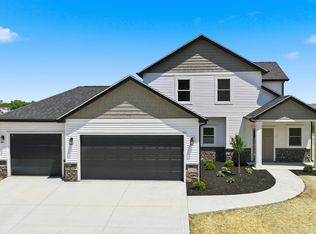 MLS ID #202621215, Jerry Starks, JM Realty Associates, Inc.. IRMLS
 - $445,0004 bd3 ba2.6k sqft13963 Escondida Cv, Fort Wayne, IN 46845For Sale
 MLS ID #202634200, Emily Ewing, North Eastern Group Realty. IRMLS
 - $320,0003 bd3 ba2k sqft830 Stockwillow Ct, Huntertown, IN 46748For Sale
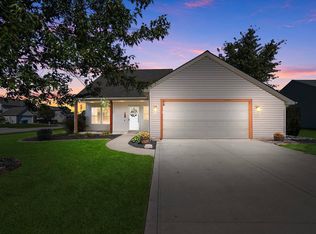 MLS ID #202641580, Warren Barnes, North Eastern Group Realty. IRMLS
