Skip main navigation
Closed
  • $387,400

    3522 Zakawan Ln, Fort Wayne, IN 46816

    4beds
    1,896sqft
    Single Family Residence
    Built in 2026
    0.25 Acres Lot
    $389,900 Zestimate®
    $--/sqft
    $2,260 Estimated rent

    Home value

    $389,900

    $351,000 - $433,000

    $2,260/mo

    Zestimate® history
    Loading
    Loading...

    Owner options

    List your home for rent

    $2,260/mo

    Rent Zestimate®

    Find your next renter with Zillow Rental Manager. Plus, with online applications, you can quickly screen prospective tenants – for free.

    Learn more

    $2,260/mo

    Rent Zestimate®

    Refinance and save

    $2,361/mo

    Est. payment

    Refinancing to a lower rate could help reduce your monthly payments and save thousands over the life of the loan.

    See today's rates

    $2,361/mo

    Est. payment

    Explore your selling options

    Work with a Zillow partner agent

    Leverage their expertise and Zillow's premium Showcase listings to get your home seen by more buyers.

    Get started

    List with your own agent

    Get your home in front of millions of buyers by listing it on Zillow.

    Learn how to do it

    Sell it yourself

    Take full control of how buyers see your home on Zillow by listing For Sale by Owner (FSBO).

    List your home

    What's special

    Modern designQuality craftsmanship throughoutGenerous lotOpen-concept layout
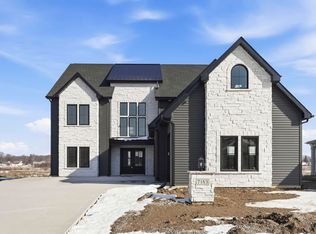
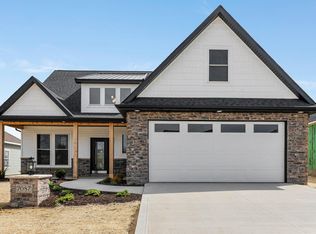
    "For a limited time, lock in a 5% rate with 3% down and NO PMI, or choose $0 down at 5.25% with NO PMI" new construction ranch offering modern design and quality craftsmanship throughout. This home features an open-concept layout with spacious living areas, large windows providing abundant natural light, and a stylish exterior showcasing stone veneer and dark vinyl siding for impressive curb appeal. The kitchen flows seamlessly into the great room, creating an ideal space for everyday living and entertaining. The primary suite offers comfort and privacy, while additional bedrooms provide flexibility for guests or a home office. Full basement provides additional space and future finishing potential. Situated on a generous lot in a developing subdivision, this home combines contemporary style with low-maintenance materials and energy-efficient features. Don’t miss the opportunity to make this brand-new home yours!

    Zillow last checked:

    Listing updated:

    Listed by:

    Jerry Starks Cell:260-479-8161,

    JM Realty Associates, Inc.

    Bought with:

    Jerry Starks, RB14038134

    JM Realty Associates, Inc.

    Source: IRMLS,MLS#: 202605825MLS Logo

    Facts & features

    Interior

    Bedrooms & bathrooms
    • Bedrooms: 4
    • Bathrooms: 3
    • Full bathrooms: 2
    • 1/2 bathrooms: 1
    • Main level bedrooms: 4
    Bedroom 1
    • Level: Main
    Bedroom 2
    • Level: Main
    Kitchen
    • Level: Main
    • Area: 156
    • Dimensions: 13 x 12
    Living room
    • Level: Main
    • Area: 272
    • Dimensions: 17 x 16
    Heating
    • Natural Gas, Forced Air
    Cooling
    • Central Air, Ceiling Fan(s)
    Appliances
    • Included: Dishwasher, Microwave, Gas Range
    Features
    • Has basement: No
    • Has fireplace: No
    • Fireplace features: Family Room
    Interior area
    • Total structure area: 1,896
    • Total interior livable area: 1,896 sqft
    • Finished area above ground: 1,896
    • Finished area below ground: 0

    Property

    Parking
    • Total spaces: 2
    • Parking features: Detached, Asphalt
    • Garage spaces: 2
    • Has uncovered spaces: Yes
    Features
    • Levels: One
    • Stories: 1
    • Patio & porch: Porch Covered
    Lot
    • Size: 0.25 Acres
    • Dimensions: 67x52
    • Features: Level
    Details
    • Parcel number: 021329377018.000070

    Construction

    Type & style
    • Home type: SingleFamily
    • Property subtype: Single Family Residence
    Materials
    • Fiber Cement
    • Foundation: Slab
    Condition
    • New construction: No
    • Year built: 2026

    Utilities & green energy

    • Sewer: Public Sewer
    • Water: Public
    Green energy
    • Energy efficient items: HVAC

    Community & neighborhood

    Location
    • Region: Fort Wayne
    • Subdivision: Other

    Other

    Other facts
    • Listing terms: Cash,Conventional,FHA,VA Loan

    Price history

    DateEventPrice
    4/24/2026Sold$387,400
    Source: IRMLS #202605825 Report a problem
    3/2/2026Pending sale$387,400
    Source: IRMLS #202605825 Report a problem
    2/24/2026Listed for sale$387,400
    Source: IRMLS #202605825 Report a problem

    Public tax history

    Tax history is unavailable.

    Neighborhood: 46816

    Nearby schools

    GreatSchools rating
    Schools provided by the listing agent
    • Elementary: Southwick
    • Middle: Paul Harding
    • High: New Haven
    • District: East Allen County

    Source: IRMLS. This data may not be complete. We recommend contacting the local school district to confirm school assignments for this home.

    Get pre-qualified for a loan
    At Zillow Home Loans, we can pre-qualify you in as little as 5 minutes with no impact to your credit score.

    An equal housing lender. NMLS #10287.

    Sell for more on Zillow
    Get a Zillow Showcase℠ listing at no additional cost and you could sell for .
    $389,900
    2% more
    +$7,798
    With Zillow Showcase(estimated)
    $397,698