Welcome to 7183 Starks Blvd, a stunning custom-built two-story home offering 4,359 square feet of thoughtfully designed living space. Featuring 5 bedrooms and 3.5 baths, this residence blends modern elegance with everyday functionality. The striking stone facade, dramatic rooflines, and illuminated stone light post create exceptional curb appeal. Inside, a breathtaking two-story great room showcases a floor-to-ceiling modern stone fireplace and expansive windows that flood the home with natural light. Custom tray and coffered ceilings, exposed wood beams, and designer finishes elevate every space. The chef’s kitchen is designed to impress with quartz countertops, a large center island, stainless steel appliances, subway tile backsplash, and custom cabinetry. A separate walk-in pantry provides abundant storage, while the open-concept layout flows seamlessly into the dining and living areas, making it ideal for entertaining. The primary suite is conveniently located on the main level, offering privacy and comfort. The spa-inspired en-suite bath features a custom tiled shower, premium fixtures, and elevated finishes, creating a true retreat. A dedicated main-level office or den provides flexibility for remote work or additional living space. Just off the garage entry, a spacious laundry and mudroom features a custom locker wall, delivering organization and everyday convenience. Upstairs, you’ll find four generously sized bedrooms, two full bathrooms, and open sightlines overlooking the great room, enhancing the home’s spacious design. A striking modern staircase with custom railing serves as an architectural focal point, adding sophistication to the open layout. Situated on a premium pond lot, the home offers peaceful water views and an impressive backdrop visible through oversized windows and outdoor living space. With elevated design, thoughtful storage solutions, and a premium setting, this property delivers luxury, presence, and lifestyle in one exceptional package. Schedule your private showing today.
Closed
$620,000
7183 Starks Blvd, Fort Wayne, IN 46816
5beds
4,359sqft
Single Family Residence
Built in 2025
0.35 Acres Lot
$625,800 Zestimate®
$--/sqft
$3,720 Estimated rent
Home value
$625,800
$569,000 - $682,000
$3,720/mo
Zestimate® history
Owner options
List your home for rent
$3,720/mo
Rent Zestimate®
Find your next renter with Zillow Rental Manager. Plus, with online applications, you can quickly screen prospective tenants – for free.
$3,720/mo
Rent Zestimate®
Refinance and save
$3,029/mo
Est. payment
Refinancing to a lower rate could help reduce your monthly payments and save thousands over the life of the loan.
$3,029/mo
Est. payment
Explore your selling options
Work with a Zillow partner agent
Leverage their expertise and Zillow's premium Showcase listings to get your home seen by more buyers.
Get startedList with your own agent
Get your home in front of millions of buyers by listing it on Zillow.
Learn how to do itSell it yourself
Take full control of how buyers see your home on Zillow by listing For Sale by Owner (FSBO).
List your homeWhat's special
Quartz countertopsPeaceful water viewsStriking stone facadeBreathtaking two-story great roomDesigner finishesExposed wood beamsFloor-to-ceiling modern stone fireplace
Zillow last checked:
Listing updated:
Listed by:
Brandon C Stone Cell:260-446-5159,
CENTURY 21 Bradley Realty, Inc
Bought with:
Stacia Ellington, RB22001186
Keller Williams Realty Group
Source: IRMLS,MLS#: 202604783
Facts & features
Interior
Bedrooms & bathrooms
- Bedrooms: 5
- Bathrooms: 4
- Full bathrooms: 3
- 1/2 bathrooms: 1
- Main level bedrooms: 1
Bedroom 1
- Level: Main
Bedroom 2
- Level: Upper
Dining room
- Level: Main
- Area: 360
- Dimensions: 20 x 18
Family room
- Level: Main
- Area: 400
- Dimensions: 20 x 20
Kitchen
- Level: Main
- Area: 384
- Dimensions: 24 x 16
Living room
- Level: Main
- Area: 720
- Dimensions: 30 x 24
Office
- Level: Main
- Area: 168
- Dimensions: 12 x 14
Heating
- Forced Air
Cooling
- Central Air
Features
- Ceiling-9+, Walk-In Closet(s), Main Level Bedroom Suite
- Flooring: Vinyl, Other
- Has basement: No
- Number of fireplaces: 1
- Fireplace features: Family Room
Interior area
- Total structure area: 4,359
- Total interior livable area: 4,359 sqft
- Finished area above ground: 4,359
- Finished area below ground: 0
Property
Parking
- Total spaces: 3
- Parking features: Attached
- Attached garage spaces: 3
Features
- Levels: Two
- Stories: 2
- Has view: Yes
- View description: Water
- Has water view: Yes
- Water view: Water
- Waterfront features: Waterfront, Assoc, Pond
Lot
- Size: 0.35 Acres
- Dimensions: 80x165
- Features: Planned Unit Development, City/Town/Suburb
Details
- Parcel number: 021329377017.000070
Construction
Type & style
- Home type: SingleFamily
- Architectural style: Other,Craftsman
- Property subtype: Single Family Residence
Materials
- Stone, Vinyl Siding, Other
- Foundation: Slab
- Roof: Asphalt
Condition
- New construction: Yes
- Year built: 2025
Details
- Builder name: Goliath Builds LLC
Utilities & green energy
- Gas: NIPSCO
- Sewer: City
- Water: City, Fort Wayne City Utilities
Community & HOA
Community
- Subdivision: Roosevelt Reserves
Location
- Region: Fort Wayne
Financial & listing details
- Tax assessed value: $800
- Annual tax amount: $1,500
- Date on market: 2/16/2026
- Listing terms: Cash,Conventional,FHA,VA Loan
Price history
| Date | Event | Price |
|---|---|---|
| 7/13/2026 | Sold | $620,000-1.6% |
Source:  IRMLS #202604783 Report a problem IRMLS #202604783 Report a problem | ||
| 5/26/2026 | Pending sale | $629,900 |
Source: IRMLS #202604783 Report a problem | ||
| 2/16/2026 | Listed for sale | $629,900 |
Source: IRMLS #202604783 Report a problem | ||
Public tax history
| Year | Property taxes | Tax assessment |
|---|---|---|
| 2025 | $21 | $800 |
| 2024 | -- | $800 |
Find assessor info on the county website
Neighborhood: 46816
Nearby homes
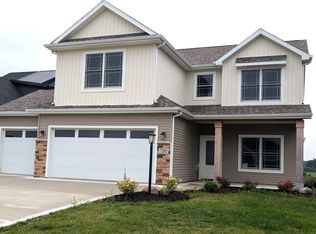
- $354,9004 bd3 ba2.1k sqft7205 Starks Blvd, Fort Wayne, IN 46816For Sale
- $400,3003 bd2 ba1.8k sqft7141 Starks Blvd, Fort Wayne, IN 46816Off Market
- $432,0004 bd3 ba2.4k sqft7227 Starks Blvd, Fort Wayne, IN 46816Sold
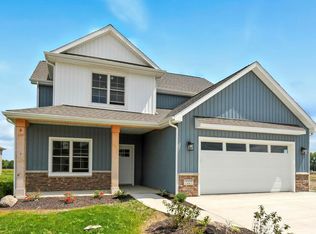
- $387,4004 bd3 ba1.8k sqft3522 Zakawan Ln, Fort Wayne, IN 46816Sold

- $800-- bd-- ba-- sqft7249 Starks Blvd, Fort Wayne, IN 46816Off Market
- $44,00010,454 sqft7249 Starks Blvd LOT 37, Fort Wayne, IN 46816Lot/Land
- $374,6003 bd2 ba1.8k sqft7186 Starks Blvd, Fort Wayne, IN 46816Off Market
- $800-- bd-- ba-- sqft7154 Starks Blvd, Fort Wayne, IN 46816Off Market
Nearby schools
GreatSchools rating
- NASouthwick Elementary SchoolGrades: PK-2Distance: 0.7 mi
- 3/10Paul Harding Jr High SchoolGrades: 7-8Distance: 1 mi
- 4/10New Haven High SchoolGrades: 7-12Distance: 5.2 mi
Schools provided by the listing agent
- Elementary: Southwick
- Middle: Paul Harding
- High: New Haven
- District: East Allen County
Source: IRMLS. This data may not be complete. We recommend contacting the local school district to confirm school assignments for this home.
Sell for more on Zillow
Get a Zillow Showcase℠ listing at no additional cost and you could sell for .
$625,800
2% more
+$12,516
With Zillow Showcase(estimated)
$638,316
Sell for more on Zillow
Get a Zillow Showcase℠ listing at no additional cost and you could sell for .
$625,800
2% more
+$12,516
With Zillow Showcase(estimated)
$638,316
- Indiana
- Allen County
- Fort Wayne
- 46816
- 7183 Starks Blvd
