This beautiful home is back on the market through no fault of the seller. Come check out this gem of a home! This one-of-a-kind, beautiful home in Mallards Lake Addition is a gem. This is located in the Leo school district. Welcome to this beautiful 5-bedroom, 3 full-bath home offering the perfect blend of comfort, space, and scenic views. The open-concept layout is filled with natural light and provides an ideal setting for everyday living and Entertaining. The master suite is on the main level, and all countertops are granite. The finished walkout basement features a wet bar and a spacious recreation area, creating the perfect space for all your entertaining needs! Step outside to enjoy the peaceful pond view and the gorgeous patio for unwinding after a long day. The garage is also heated and equipped with a charger for all your electric car needs.
Pending
Price cut: $19.9K (9/21)
$570,000
6808 Canvasback Trl, Fort Wayne, IN 46845
5beds
3,750sqft
Single Family Residence
Built in 2014
0.25 Acres Lot
$560,100 Zestimate®
$--/sqft
$-- HOA
What's special
Finished walkout basementWet barOpen concept layoutFilled with natural lightPeaceful pond viewGorgeous patio for unwindingSpacious recreation area
- 66 days
- 552
- 50
Zillow last checked:
Listing updated:
Listed by:
Jerry Jenkins Cell:260-494-7723,
Coldwell Banker Real Estate Gr
Source: IRMLS,MLS#: 202631232
Facts & features
Interior
Bedrooms & bathrooms
- Bedrooms: 5
- Bathrooms: 3
- Full bathrooms: 3
- Main level bedrooms: 3
Bedroom 1
- Level: Main
Bedroom 2
- Level: Main
Dining room
- Level: Main
- Area: 224
- Dimensions: 16 x 14
Living room
- Level: Main
- Area: 289
- Dimensions: 17 x 17
Heating
- Forced Air
Cooling
- Central Air
Appliances
- Included: Disposal, Dishwasher, Microwave, Refrigerator, Washer, Gas Cooktop, Dryer-Electric, Ice Maker, Gas Oven, Electric Water Heater
- Laundry: Electric Dryer Hookup
Features
- Bar, Cathedral Ceiling(s), Tray Ceiling(s), Walk-In Closet(s), Crown Molding, Kitchen Island, Open Floorplan, Wet Bar, Main Level Bedroom Suite, Custom Cabinetry
- Flooring: Carpet
- Basement: Full,Concrete
- Attic: Pull Down Stairs,Storage
- Number of fireplaces: 1
- Fireplace features: Living Room
Interior area
- Total structure area: 3,750
- Total interior livable area: 3,750 sqft
- Finished area above ground: 1,875
- Finished area below ground: 1,875
Property
Parking
- Total spaces: 3
- Parking features: Attached, Heated Garage, Concrete
- Attached garage spaces: 3
- Has uncovered spaces: Yes
Features
- Levels: One
- Stories: 1
- Patio & porch: Covered
Lot
- Size: 0.25 Acres
- Dimensions: 82x132
- Features: Level, Landscaped
Details
- Parcel number: 020330478011.000042
- Other equipment: Sump Pump, Sump Pump+Battery Backup
Construction
Type & style
- Home type: SingleFamily
- Architectural style: Walkout Ranch
- Property subtype: Single Family Residence
Materials
- Vinyl Siding, Wood Siding
- Roof: Asphalt
Condition
- New construction: No
- Year built: 2014
Utilities & green energy
- Gas: NIPSCO
- Sewer: City
- Water: City, Fort Wayne City Utilities
Community & HOA
Community
- Security: Security System
- Subdivision: Mallard(s) Lake
Location
- Region: Fort Wayne
Financial & listing details
- Tax assessed value: $466,000
- Annual tax amount: $3,977
- Date on market: 8/1/2026
- Listing terms: Cash,Conventional,FHA,USDA Loan,VA Loan
Estimated market value
$560,100
$532,000 - $588,000
$2,967/mo
Price history
| Date | Event | Price |
|---|---|---|
| 9/21/2026 | Pending sale | $570,000-3.4% |
Source:  IRMLS #202631232 Report a problem IRMLS #202631232 Report a problem | ||
| 9/16/2026 | Price change | $589,900-1.7% |
Source: IRMLS #202631232 Report a problem | ||
| 8/22/2026 | Pending sale | $599,900 |
Source: IRMLS #202631232 Report a problem | ||
| 8/11/2026 | Price change | $599,900-3.2% |
Source: IRMLS #202631232 Report a problem | ||
| 8/1/2026 | Listed for sale | $619,900+96.8% |
Source: IRMLS #202631232 Report a problem | ||
| 3/24/2018 | Sold | $315,000$84/sqft |
Source: Agent Provided Report a problem | ||
Public tax history
| Year | Property taxes | Tax assessment |
|---|---|---|
| 2025 | $3,977 +15.8% | $466,000 +5% |
| 2024 | $3,434 +10.9% | $444,000 +3.7% |
| 2023 | $3,096 +0.3% | $428,200 +10.5% |
| 2022 | $3,087 +7% | $387,500 +7.1% |
| 2021 | $2,885 +18.7% | $361,800 +7.9% |
| 2020 | $2,430 +12.7% | $335,400 +5.8% |
| 2019 | $2,156 -3.6% | $316,900 +0.8% |
| 2018 | $2,237 +7.1% | $314,400 +0.6% |
| 2017 | $2,089 +1.5% | $312,400 +5.1% |
| 2016 | $2,057 +17510.6% | $297,100 +42342.9% |
| 2014 | $12 -1.7% | $700 |
| 2013 | $12 +1.7% | $700 |
| 2011 | $12 | $700 |
| 2010 | -- | $700 |
| 2007 | -- | $700 |
| 2005 | -- | $700 |
| 2004 | -- | $700 |
Find assessor info on the county website
Monthly payment
Est. payment
Payment breakdown
Explore the cost of this home by adjusting the details. Changes won't be saved.Climate risks
Neighborhood: 46845
Nearby schools
Schools provided by the listing agent
- Elementary: Cedarville
- Middle: Leo
- High: Leo
- District: East Allen County
Source: IRMLS. This data may not be complete. We recommend contacting the local school district to confirm school assignments for this home.
Similar homes
- $579,9004 bd4 ba3.7k sqft6816 Canvasback Trl, Fort Wayne, IN 46845For Sale
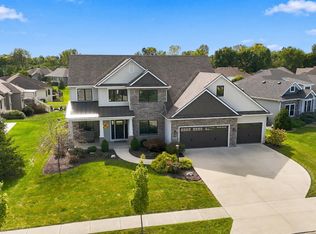 MLS ID #202638151, Katie A Brown, Mike Thomas Assoc., Inc. IRMLS
 - $559,9004 bd3 ba2.3k sqft12953 Passerine Blvd, Fort Wayne, IN 46845For Sale
 MLS ID #202640389, Abigail Brandenberger, Coldwell Banker Real Estate Gr. IRMLS
 - $575,0004 bd4 ba3.3k sqft12334 Virginia Hills Ct, Fort Wayne, IN 46845For Sale
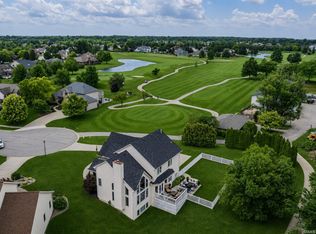 MLS ID #202637272, Baylee McMaken, American Dream Team Real Estate Brokers. IRMLS
 - $515,0005 bd4 ba3.6k sqft4607 Claremore Chase, Fort Wayne, IN 46845For Sale
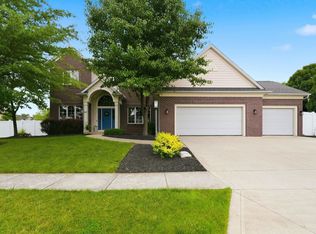 MLS ID #202619018, Teresa Stuckey, RE/MAX Results. IRMLS
