Tucked away on a large, private lot backing to the St. Joseph River, this spacious 2,541 sq. ft. ranch offers a peaceful setting while remaining just minutes from all that central Fort Wayne has to offer. Surrounded by mature trees and nearly an acre of yard space, you'll have plenty of room to relax, entertain, and shape into your backyard dreams. Inside, the home features 3 bedrooms, 2 full bathrooms, main-level laundry, and an abundance of storage with numerous closets, built-in shelving, and bookcases. The large, open kitchen is offers extensive cabinetry, while the living spaces are filled with natural light from numerous windows and warmed by a wood-burning fireplace (the 2nd one is decorative). Two bedrooms include built-in desks and shelving, and an additional flex room makes the perfect home office, den, or hobby space. The covered screened-in back patio provides a comfortable place to enjoy the scenic outdoors. Downstairs, you'll find an additional 1,725 square feet in the basement ready to be finished for even more living space or used as an exceptional storage solution. Additional highlights include an attached 2-car garage and a furnace with a new motor installed approximately four years ago. This is a rare opportunity to enjoy space, privacy, and convenience all in one remarkable property! <<< Special Note: This is a Cash Sale. The sale of this property may be financed; however, the sale of this property IS NOT CONTINGENT to financing approval.>>> This is an ONLINE Real Estate Auction. All offers must be submitted ONLINE. The current highest bid amount will be available to the public. The MINIMUM starting bid is $ 160,000. Sellers will review the Highest Offer on Thursday, July 30 @ 3pm. There will be Three Open House dates to view the property on Tues. July 14 (5-6 pm) and Sundays, July 19 & 26 (1-2 pm).
Closed
$215,000
3217 Oswego Ave, Fort Wayne, IN 46805
3beds
2,541sqft
Single Family Residence
Built in 1958
0.98 Acres Lot
$215,400 Zestimate®
$--/sqft
$1,752 Estimated rent
Home value
$215,400
$202,000 - $230,000
$1,752/mo
Zestimate® history
Owner options
List your home for rent
$1,752/mo
Rent Zestimate®
Find your next renter with Zillow Rental Manager. Plus, with online applications, you can quickly screen prospective tenants – for free.
$1,752/mo
Rent Zestimate®
Refinance and save
$1,405/mo
Est. payment
Refinancing to a lower rate could help reduce your monthly payments and save thousands over the life of the loan.
$1,405/mo
Est. payment
Explore your selling options
Work with a Zillow partner agent
Leverage their expertise and Zillow's premium Showcase listings to get your home seen by more buyers.
Get startedList with your own agent
Get your home in front of millions of buyers by listing it on Zillow.
Learn how to do itSell it yourself
Take full control of how buyers see your home on Zillow by listing For Sale by Owner (FSBO).
List your homeWhat's special
Zillow last checked:
Listing updated:
Listed by:
Kurt J Ness Off:260-459-3911,
Ness Bros. Realtors & Auctione
Bought with:
Kurt J Ness, RB14019717
Ness Bros. Realtors & Auctione
Source: IRMLS,MLS#: 202627391
Facts & features
Interior
Bedrooms & bathrooms
- Bedrooms: 3
- Bathrooms: 2
- Full bathrooms: 2
- Main level bedrooms: 3
Bedroom 1
- Level: Main
Bedroom 2
- Level: Main
Family room
- Level: Main
- Area: 294
- Dimensions: 21 x 14
Kitchen
- Area: 240
- Dimensions: 24 x 10
Living room
- Level: Main
- Area: 352
- Dimensions: 22 x 16
Office
- Level: Main
- Area: 150
- Dimensions: 15 x 10
Heating
- Forced Air
Cooling
- None
Appliances
- Included: Washer, Electric Cooktop, Dryer-Electric, Exhaust Fan, Oven-Built-In, Electric Oven, Electric Water Heater
- Laundry: Electric Dryer Hookup, Main Level, Washer Hookup
Features
- Bookcases, Built-in Desk, Tub/Shower Combination
- Flooring: Carpet
- Doors: Pocket Doors
- Basement: Partial,Unfinished
- Number of fireplaces: 1
- Fireplace features: Family Room, Wood Burning
Interior area
- Total structure area: 4,266
- Total interior livable area: 2,541 sqft
- Finished area above ground: 2,541
- Finished area below ground: 0
Property
Parking
- Total spaces: 2
- Parking features: Attached, Concrete
- Attached garage spaces: 2
- Has uncovered spaces: Yes
Features
- Levels: One
- Stories: 1
- Patio & porch: Covered, Porch Covered
- Fencing: None
- On waterfront: Yes
- Waterfront features: River Front, River
- Body of water: Saint Joseph River
- Frontage length: Water Frontage(97)
Lot
- Size: 0.98 Acres
- Dimensions: 97x439
- Features: Irregular Lot, City/Town/Suburb
Details
- Parcel number: 020725376004.000074
- Special conditions: Real Estate Owned,Auction
Construction
Type & style
- Home type: SingleFamily
- Property subtype: Single Family Residence
Materials
- Brick
- Roof: Shingle
Condition
- New construction: No
- Year built: 1958
Utilities & green energy
- Gas: NIPSCO
- Sewer: City
- Water: City
Community & HOA
Community
- Subdivision: River Side / Riverside
Location
- Region: Fort Wayne
Financial & listing details
- Tax assessed value: $319,100
- Annual tax amount: $3,324
- Date on market: 7/9/2026
- Listing terms: Cash,Conventional
- Road surface type: Concrete
Price history
| Date | Event | Price |
|---|---|---|
| 9/16/2026 | Sold | $215,000 |
Source:  IRMLS #202627391 Report a problem IRMLS #202627391 Report a problem | ||
Public tax history
| Year | Property taxes | Tax assessment |
|---|---|---|
| 2025 | $2,679 +5.6% | $319,100 +36.1% |
| 2024 | $2,536 +12% | $234,500 +4.9% |
| 2023 | $2,266 -15.2% | $223,500 +11% |
| 2022 | $2,673 +16.5% | $201,400 -15.1% |
| 2021 | $2,294 +8.4% | $237,300 +13.4% |
| 2020 | $2,115 -56.9% | $209,300 +7.7% |
| 2019 | $4,913 +86% | $194,300 +7.7% |
| 2018 | $2,642 +46.6% | $180,400 +1.6% |
| 2017 | $1,802 +5% | $177,500 +5.6% |
| 2016 | $1,716 +4.2% | $168,100 +4.9% |
| 2014 | $1,647 -8.1% | $160,200 -8.1% |
| 2013 | $1,793 -16.1% | $174,300 -18.5% |
| 2011 | $2,138 | $213,800 |
| 2010 | -- | $213,800 +29.3% |
| 2007 | -- | $165,300 |
| 2005 | -- | $165,300 |
| 2004 | -- | $165,300 +120.4% |
| 2001 | -- | $75,000 +200% |
| 1999 | -- | $25,000 |
Find assessor info on the county website
Neighborhood: Northside
Nearby homes
- $296,9003 bd2 ba2.4k sqft3241 Oswego Ave, Fort Wayne, IN 46805Off Market
- $304,9003 bd2 ba1.3k sqft3215 Oswego Ave, Fort Wayne, IN 46805Off Market
- $169,9003 bd1 ba864 sqft3210 Oswego Ave, Fort Wayne, IN 46805Sold

- $110,0003 bd2 ba1.9k sqft3242 Oswego Ave, Fort Wayne, IN 46805Sold
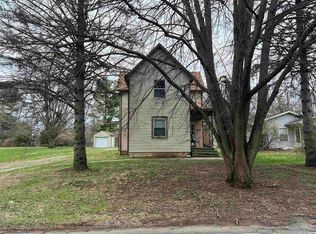
- $166,1003 bd1 ba990 sqft3232 Oswego Ave, Fort Wayne, IN 46805Off Market
- $534,8002 bd1 ba3.6k sqft3245 Oswego Ave, Fort Wayne, IN 46805Off Market
- $233,8003 bd2 ba1.2k sqft3240 Oswego Ave, Fort Wayne, IN 46805Off Market
- $207,4003 bd1 ba1.1k sqft3185 Oswego Ave, Fort Wayne, IN 46805Off Market
Nearby schools
GreatSchools rating
- 4/10Forest Park Elementary SchoolGrades: PK-5Distance: 1 mi
- 3/10Lakeside Middle SchoolGrades: 6-8Distance: 1.6 mi
- 3/10North Side High SchoolGrades: 9-12Distance: 0.7 mi
Schools provided by the listing agent
- Elementary: Forest Park
- Middle: Lakeside
- High: North Side
- District: Fort Wayne Community
Source: IRMLS. This data may not be complete. We recommend contacting the local school district to confirm school assignments for this home.
Sell for more on Zillow
Get a Zillow Showcase℠ listing at no additional cost and you could sell for .
$215,400
2% more
+$4,308
With Zillow Showcase(estimated)
$219,708
Sell for more on Zillow
Get a Zillow Showcase℠ listing at no additional cost and you could sell for .
$215,400
2% more
+$4,308
With Zillow Showcase(estimated)
$219,708
- Indiana
- Allen County
- Fort Wayne
- 46805
- Northside
- 3217 Oswego Ave
