*Due to weather, open house will be Tuesday January 27th from 5-6pm* Come see this well-kept ranch-style villa with a finished basement, ideally located near I-69, restaurants, and other amenities. Inside, the inviting open layout features tray ceilings with accent lighting. The kitchen comes with an oven, refrigerator, and microwave (appliances included; no warranty), so you can settle in with ease. Updates such as faux wood blinds, a screened roof over the deck, and decorative landscape curbing add both charm and convenience. Enjoy the fenced backyard and covered deck, or head downstairs to the basement, which offers extra living space plus a utility room with ample storage. The garage also includes a section for organized storage, keeping everything neat and accessible. Just three years old, this villa blends modern comfort with thoughtful details, schedule your private showing today!
Closed
$445,000
1289 Bunting Dr, Fort Wayne, IN 46825
4beds
2,754sqft
Condominium
Built in 2023
-- sqft lot
$447,600 Zestimate®
$--/sqft
$2,926 Estimated rent
Home value
$447,600
$403,000 - $497,000
$2,926/mo
Zestimate® history
Owner options
List your home for rent
$2,926/mo
Rent Zestimate®
Find your next renter with Zillow Rental Manager. Plus, with online applications, you can quickly screen prospective tenants – for free.
$2,926/mo
Rent Zestimate®
Refinance and save
$3,934/mo
Est. payment
Refinancing to a lower rate could help reduce your monthly payments and save thousands over the life of the loan.
$3,934/mo
Est. payment
Explore your selling options
Work with a Zillow partner agent
Leverage their expertise and Zillow's premium Showcase listings to get your home seen by more buyers.
Get startedList with your own agent
Get your home in front of millions of buyers by listing it on Zillow.
Learn how to do itSell it yourself
Take full control of how buyers see your home on Zillow by listing For Sale by Owner (FSBO).
List your homeWhat's special
Finished basementFenced backyardCovered deckDecorative landscape curbingInviting open layoutFaux wood blinds
Zillow last checked:
Listing updated:
Listed by:
Katelyn Sandoval Off:260-459-3911,
Ness Bros. Realtors & Auctione
Bought with:
Tim Haber, RB14046378
RE/MAX Results
Source: IRMLS,MLS#: 202601584
Facts & features
Interior
Bedrooms & bathrooms
- Bedrooms: 4
- Bathrooms: 3
- Full bathrooms: 3
- Main level bedrooms: 3
Bedroom 1
- Level: Main
Bedroom 2
- Level: Main
Dining room
- Level: Main
- Area: 120
- Dimensions: 12 x 10
Kitchen
- Level: Main
- Area: 154
- Dimensions: 14 x 11
Living room
- Level: Main
- Area: 255
- Dimensions: 17 x 15
Heating
- Natural Gas, Forced Air
Cooling
- Central Air
Appliances
- Included: Range/Oven Hook Up Elec, Dishwasher, Microwave, Refrigerator, Exhaust Fan, Electric Oven, Electric Range, Tankless Water Heater
- Laundry: Electric Dryer Hookup, Main Level, Washer Hookup
Features
- Tray Ceiling(s), Ceiling Fan(s), Walk-In Closet(s), Split Br Floor Plan, Main Level Bedroom Suite
- Flooring: Carpet
- Doors: Storm Door(s)
- Basement: Full,Finished,Sump Pump
- Number of fireplaces: 1
- Fireplace features: Living Room, Electric
Interior area
- Total structure area: 3,078
- Total interior livable area: 2,754 sqft
- Finished area above ground: 1,858
- Finished area below ground: 896
Property
Parking
- Total spaces: 2
- Parking features: Attached
- Attached garage spaces: 2
Features
- Levels: One
- Stories: 1
- Patio & porch: Deck Covered
- Fencing: Full,Pet Fence
Lot
- Size: 0.27 Acres
- Dimensions: 130x135x66x10
- Features: 0-2.9999, City/Town/Suburb, Landscaped
Details
- Parcel number: 020701452010.000073
- Other equipment: Sump Pump
Construction
Type & style
- Home type: Condo
- Property subtype: Condominium
Materials
- Stone, Vinyl Siding
- Roof: Asphalt
Condition
- New construction: No
- Year built: 2023
Utilities & green energy
- Gas: NIPSCO
- Sewer: Public Sewer
- Water: City, Fort Wayne City Utilities
Community & HOA
Community
- Subdivision: Majestic Water Villas
HOA
- Has HOA: Yes
- HOA fee: $1,200 semi-annually
Location
- Region: Fort Wayne
Financial & listing details
- Tax assessed value: $534,300
- Annual tax amount: $5,408
- Date on market: 1/15/2026
Price history
| Date | Event | Price |
|---|---|---|
| 4/30/2026 | Sold | $445,000-3.1% |
Source:  IRMLS #202601584 Report a problem IRMLS #202601584 Report a problem | ||
| 3/6/2026 | Pending sale | $459,000 |
Source: IRMLS #202601584 Report a problem | ||
| 2/3/2026 | Price change | $459,000-1.3% |
Source: IRMLS #202601584 Report a problem | ||
| 1/15/2026 | Listed for sale | $465,000-0.6% |
Source: IRMLS #202601584 Report a problem | ||
| 11/25/2025 | Listing removed | $468,000 |
Source: IRMLS #202537888 Report a problem | ||
| 11/4/2025 | Price change | $468,000-1.5% |
Source: IRMLS #202537888 Report a problem | ||
| 10/17/2025 | Price change | $475,000-1% |
Source: IRMLS #202537888 Report a problem | ||
| 10/6/2025 | Price change | $480,000-2% |
Source: IRMLS #202537888 Report a problem | ||
| 9/18/2025 | Listed for sale | $490,000+643.6% |
Source: IRMLS #202537888 Report a problem | ||
| 5/16/2023 | Listing removed | $65,900 |
Source: IRMLS #202238735 Report a problem | ||
| 9/16/2022 | Listed for sale | $65,900 |
Source: IRMLS #202238735 Report a problem | ||
Public tax history
| Year | Property taxes | Tax assessment |
|---|---|---|
| 2025 | $5,409 +115473.9% | $534,300 +14.6% |
| 2024 | $5 -78.5% | $466,100 +58162.5% |
| 2023 | $22 -6.1% | $800 |
| 2022 | $23 -1.9% | $800 |
| 2021 | $24 -3.6% | $800 |
| 2020 | $25 -1.6% | $800 |
| 2019 | $25 -3% | $800 |
| 2018 | $26 +1% | $800 |
| 2017 | $25 +2.8% | $800 |
| 2016 | $25 | $800 |
Find assessor info on the county website
Neighborhood: 46825
Nearby homes
- $354,1003 bd2 ba1.7k sqft1327 Bunting Dr, Fort Wayne, IN 46825Off Market
- $380,0003 bd2 ba1.7k sqft1245 Bunting Dr, Fort Wayne, IN 46825Sold
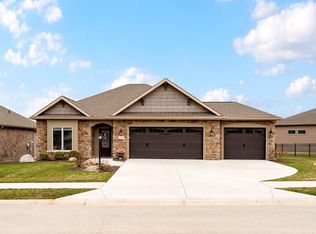
- $317,0003 bd2 ba1.6k sqft1341 Bunting Dr, Fort Wayne, IN 46825Sold

- $337,8003 bd2 ba1.5k sqft1225 Bunting Dr, Fort Wayne, IN 46825Off Market
- $404,9003 bd2 ba1.7k sqft1276 Bunting Dr, Fort Wayne, IN 46825For Sale
- $800-- bd-- ba-- sqft8958 Wings Pass, Fort Wayne, IN 46825Off Market
- $347,1002 bd2 ba1.4k sqft1312 Bunting Dr, Fort Wayne, IN 46825Off Market
- $374,9003 bd2 ba1.8k sqft1302 Bunting Dr, Fort Wayne, IN 46825Off Market
Nearby schools
GreatSchools rating
- 6/10Lincoln Elementary SchoolGrades: K-5Distance: 1 mi
- 4/10Shawnee Middle SchoolGrades: 6-8Distance: 1.1 mi
- 3/10Northrop High SchoolGrades: 9-12Distance: 1.4 mi
Schools provided by the listing agent
- Elementary: Lincoln
- Middle: Shawnee
- High: Northrop
- District: Fort Wayne Community
Source: IRMLS. This data may not be complete. We recommend contacting the local school district to confirm school assignments for this home.


Get pre-qualified for a loan
At Zillow Home Loans, we can pre-qualify you in as little as 5 minutes with no impact to your credit score.An equal housing lender. NMLS #10287.
Sell for more on Zillow
Get a Zillow Showcase℠ listing at no additional cost and you could sell for .
$447,600
2% more
+$8,952
With Zillow Showcase(estimated)
$456,552
- Indiana
- Allen County
- Fort Wayne
- 46825
- 1289 Bunting Dr
Nearby cities
Nearby neighborhoods
Nearby zip codes
Other Fort Wayne Topics
