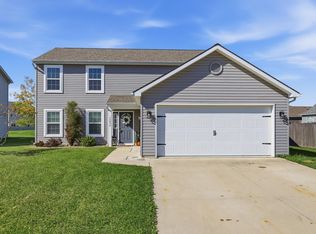
Nearly New in Northwest Allen County Schools! Built by Lancia in 2023, this beautifully maintained 3-bedroom, 2.5-bath home in Grand Pointe at Copper Creek offers the modern layout, flexibility, and location today’s buyers are looking for. Located in highly desired Northwest Allen County Schools, the home features 1,951 square feet of finished living space with an inviting open-concept main level, 9’ ceilings, arched entryways, and a gas fireplace with stone surround. The main level offers a spacious primary suite with an en-suite bathroom with tile shower, double vanity, and walk-in closet. A first-floor office/den provides a dedicated work-from-home space and could easily be converted to a 4th bedroom if desired. A convenient half bath, generous laundry room with storage, pantry, and well-appointed kitchen complete the main level. The kitchen features quartz countertops and island, soft-close cabinetry, stainless steel hood, and 3-year-old Samsung stainless steel appliances, including the refrigerator, gas range, and dishwasher. Upstairs you’ll find two additional bedrooms with nice-sized closets, a full bath with pocket door and fiberglass tub/shower, plus a versatile loft/den area. The large walk-in attic provides exceptional storage and could offer additional finished-space potential for those wanting another bedroom, playroom, or bonus room. Enjoy the outdoors from the large front porch or back patio overlooking the private backyard. Additional highlights include LVP flooring, ceiling fans, Honeywell thermostat, Simplx security system, owned water softener, window treatments, and a 3-year-old GE washer and electric dryer. The attached garage features a 4’ bump-out for additional space, floor drain, & pull-down attic access. Stone and vinyl exterior provides attractive curb appeal with minimal maintenance. A newer home in a desirable subdivision, highly rated school district, and flexible floor plan make this an excellent opportunity for buyers looking for modern living without the wait or expense of new construction. Schedule your showing today!
Active
$384,900
14059 Diavik Pl, Fort Wayne, IN 46845
3beds
1,951sqft
Single Family Residence
Built in 2023
9,147 Square Feet Lot
$-- Zestimate®
$--/sqft
$46/mo HOA
What's special
Spacious primary suiteDouble vanityLarge front porchInviting open-concept main levelArched entrywaysCeiling fansFlexible floor plan
- 9 days
- 432
- 33
Zillow last checked:
Listing updated:
Listed by:
Andrew Morken Off:260-303-7777,
Morken Real Estate Services, I
Source: IRMLS,MLS#: 202640733
Facts & features
Interior
Bedrooms & bathrooms
- Bedrooms: 3
- Bathrooms: 3
- Full bathrooms: 2
- 1/2 bathrooms: 1
- Main level bedrooms: 1
Bedroom 1
- Level: Main
Bedroom 2
- Level: Upper
Kitchen
- Level: Main
- Area: 156
- Dimensions: 13 x 12
Living room
- Level: Main
- Area: 198
- Dimensions: 18 x 11
Office
- Level: Main
- Area: 110
- Dimensions: 11 x 10
Heating
- Natural Gas, Forced Air
Cooling
- Central Air
Appliances
- Included: Disposal, Dishwasher, Refrigerator, Washer, Dryer-Electric, Gas Oven, Electric Water Heater, Water Softener Owned
- Laundry: Electric Dryer Hookup
Features
- 1st Bdrm En Suite, Ceiling-9+, Ceiling Fan(s), Walk-In Closet(s), Stone Counters, Stand Up Shower, Tub/Shower Combination
- Windows: Window Treatments
- Has basement: No
- Attic: Pull Down Stairs,Storage
- Number of fireplaces: 1
- Fireplace features: Living Room
Interior area
- Total structure area: 1,951
- Total interior livable area: 1,951 sqft
- Finished area above ground: 1,951
- Finished area below ground: 0
Video & virtual tour
Property
Parking
- Total spaces: 2
- Parking features: Attached, Garage Door Opener
- Attached garage spaces: 2
Features
- Levels: Two
- Stories: 2
- Patio & porch: Patio, Porch Covered
Lot
- Size: 9,147 Square Feet
- Dimensions: 70x129
- Features: Level, Near Walking Trail
Details
- Parcel number: 020220325017.000058
Construction
Type & style
- Home type: SingleFamily
- Property subtype: Single Family Residence
Materials
- Stone, Vinyl Siding
- Foundation: Slab
Condition
- New construction: No
- Year built: 2023
Utilities & green energy
- Electric: Northeastern REMC
- Gas: NIPSCO
- Sewer: City
- Water: City
Community & HOA
Community
- Security: Security System
- Subdivision: Grand Pointe at Copper Creek
HOA
- Has HOA: Yes
- HOA fee: $556 annually
Location
- Region: Fort Wayne
Financial & listing details
- Tax assessed value: $375,300
- Annual tax amount: $2,805
- Date on market: 10/1/2026
- Listing terms: Cash,Conventional,FHA,VA Loan
Estimated market value
Not available
Estimated sales range
Not available
Not available
Price history
| Date | Event | Price |
|---|---|---|
| 10/1/2026 | Listed for sale | $384,900 |
Source:  IRMLS #202640733 Report a problem IRMLS #202640733 Report a problem | ||
Public tax history
| Year | Property taxes | Tax assessment |
|---|---|---|
| 2025 | $2,966 +159373.1% | $375,300 +2.5% |
| 2024 | $2 -75.9% | $366,200 +73140% |
| 2023 | $8 | $500 |
| 2022 | -- | $500 |
Find assessor info on the county website
Monthly payment
Est. payment
Payment breakdown
Explore the cost of this home by adjusting the details. Changes won't be saved.Climate risks
Neighborhood: 46845
Nearby schools
Schools provided by the listing agent
- Elementary: Aspen Meadows
- Middle: Maple Creek
- High: Carroll
- District: Northwest Allen County
Source: IRMLS. This data may not be complete. We recommend contacting the local school district to confirm school assignments for this home.

Similar homes
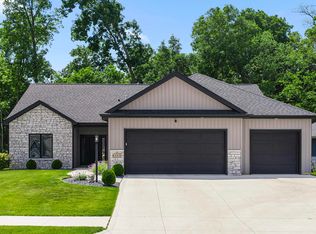
- $384,9004 bd3 ba2k sqft1781 Muruntau Grv, Fort Wayne, IN 46845For Sale
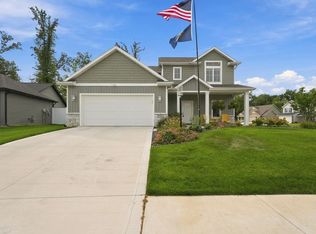 MLS ID #202638652, Jacob Hege, Uptown Realty Group. IRMLS
 - $374,9003 bd2 ba2k sqft548 Caracol Ct, Fort Wayne, IN 46845For Sale
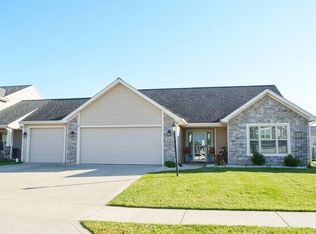 MLS ID #202641572, Jami Barker, RE/MAX Results. IRMLS
 - $370,0004 bd3 ba2.1k sqft178 Stangrove Cv, Fort Wayne, IN 46845For Sale
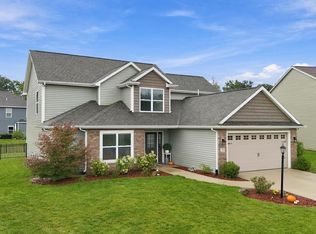 MLS ID #202640201, Sam Hartman, Coldwell Banker Real Estate Gr. IRMLS
 - $310,0004 bd3 ba2k sqft13079 Starling Cv, Fort Wayne, IN 46845For Sale
 MLS ID #202641763, Jackie Clark, Coldwell Banker Real Estate Gr. IRMLS
