Skip main navigation
Closed
  • $370,000

    14003 Diavik Pl, Fort Wayne, IN 46845

    3beds
    1,744sqft
    Single Family Residence
    Built in 2023
    8,712 Square Feet Lot
    $380,200 Zestimate®
    $--/sqft
    $2,288 Estimated rent

    Home value

    $380,200

    $346,000 - $418,000

    $2,288/mo

    Zestimate® history
    Loading
    Loading...

    Owner options

    List your home for rent

    $2,288/mo

    Rent Zestimate®

    Find your next renter with Zillow Rental Manager. Plus, with online applications, you can quickly screen prospective tenants – for free.

    Learn more

    $2,288/mo

    Rent Zestimate®

    Refinance and save

    $2,810/mo

    Est. payment

    Refinancing to a lower rate could help reduce your monthly payments and save thousands over the life of the loan.

    See today's rates

    $2,810/mo

    Est. payment

    Explore your selling options

    Work with a Zillow partner agent

    Leverage their expertise and Zillow's premium Showcase listings to get your home seen by more buyers.

    Get started

    List with your own agent

    Get your home in front of millions of buyers by listing it on Zillow.

    Learn how to do it

    Sell it yourself

    Take full control of how buyers see your home on Zillow by listing For Sale by Owner (FSBO).

    List your home

    What's special

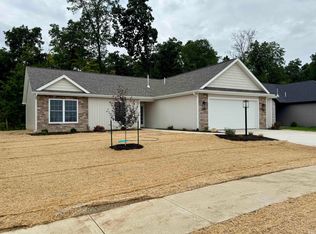
    *** OPEN HOUSE SATURDAY 9/13 FROM 1PM -3PM *** Welcome to 14003 Diavik Place! Built just 2 years ago, this thoughtfully crafted 3 bedroom, 2 bathroom home offers a desirable open-concept, split-bedroom floor plan filled with natural light and elevated finishes throughout. The lot backs up to mature woods, giving tons of privacy and a beautiful view. The spacious great room featuring raised ceilings and custom lighting, seamlessly connects to the stunning kitchen equipped with custom cabinetry, quartz countertops, tile backsplash, and stainless steel appliances, all of which are included, along with the washer, dryer, and water softener. The private primary suite boasts a tray ceiling, a large walk-in closet with seasonal storage, and a luxurious en-suite bath complete with a double vanity and a custom tile shower. Step outside to your fully fenced-in backyard, backing up to serene woods. Entertain or relax on the oversized covered patio or the extended uncovered concrete patio, perfect for summer evenings or morning coffee. This home also features an oversized 3 car garage that will give you plenty of storage. Why build when you can buy this 2 year old move-in-ready home that has been meticulously maintained!

    Zillow last checked:

    Listing updated:

    Listed by:

    Jacob Wiederkehr 260-399-1177,

    CENTURY 21 Bradley Realty, Inc,

    Cole Christman,

    CENTURY 21 Bradley Realty, Inc

    Bought with:

    Wendy France, RB18001652

    CENTURY 21 Bradley Realty, Inc

    Source: IRMLS,MLS#: 202524458MLS Logo

    Facts & features

    Interior

    Bedrooms & bathrooms
    • Bedrooms: 3
    • Bathrooms: 2
    • Full bathrooms: 2
    • Main level bedrooms: 3
    Bedroom 1
    • Level: Main
    Bedroom 2
    • Level: Main
    Heating
    • Forced Air
    Cooling
    • Central Air
    Appliances
    • Included: Dishwasher, Microwave, Refrigerator, Washer, Dryer-Gas, Gas Range, Water Softener Owned
    Features
    • Windows: Blinds
    • Has basement: No
    • Has fireplace: No
    Interior area
    • Total structure area: 1,744
    • Total interior livable area: 1,744 sqft
    • Finished area above ground: 1,744
    • Finished area below ground: 0

    Property

    Parking
    • Total spaces: 3
    • Parking features: Attached
    • Attached garage spaces: 3
    Features
    • Levels: One
    • Stories: 1
    Lot
    • Size: 8,712 sqft
    • Dimensions: 67x130
    • Features: Level
    Details
    • Parcel number: 020220325015.000058

    Construction

    Type & style
    • Home type: SingleFamily
    • Property subtype: Single Family Residence
    Materials
    • Stone, Vinyl Siding
    • Foundation: Slab
    Condition
    • New construction: No
    • Year built: 2023

    Utilities & green energy

    • Sewer: City
    • Water: City

    Community & neighborhood

    Location
    • Region: Fort Wayne
    • Subdivision: Grand Pointe at Copper Creek

    HOA & financial

    HOA
    • Has HOA: Yes
    • HOA fee: $556 annually

    Price history

    DateEventPrice
    10/15/2025Sold$370,000-3.4%
    Source: IRMLS #202524458 Report a problem
    9/16/2025Pending sale$382,900
    Source: IRMLS #202524458 Report a problem
    9/11/2025Price change$382,900-0.8%
    Source: IRMLS #202524458 Report a problem
    8/14/2025Price change$385,900-0.3%
    Source: IRMLS #202524458 Report a problem
    7/30/2025Price change$386,900-0.8%
    Source: IRMLS #202524458 Report a problem
    7/6/2025Price change$389,900-2.5%
    Source: IRMLS #202524458 Report a problem
    6/27/2025Listed for sale$399,900
    Source: IRMLS #202524458 Report a problem

    Public tax history

    YearProperty taxesTax assessment
    2025-- $369,000

    Find assessor info on the county website

    Neighborhood: 46845

    Nearby schools

    GreatSchools rating
    Schools provided by the listing agent
    • Elementary: Aspen Meadows
    • Middle: Maple Creek
    • High: Carroll
    • District: Northwest Allen County

    Source: IRMLS. This data may not be complete. We recommend contacting the local school district to confirm school assignments for this home.

    Get pre-qualified for a loan
    At Zillow Home Loans, we can pre-qualify you in as little as 5 minutes with no impact to your credit score.

    An equal housing lender. NMLS #10287.

    Sell for more on Zillow
    Get a Zillow Showcase℠ listing at no additional cost and you could sell for .
    $380,200
    2% more
    +$7,604
    With Zillow Showcase(estimated)
    $387,804