4 bedrooms, 3 full & 1 half baths, 4,155 finished sqft, full finished daylight basement, the lot backs to hole #3 Autumn Ridge golf course, primary suite located on the main level with jetted tub, separate shower, double bowl vanity, walk-in closet. 3 car garage, newly renovated kitchen with pullouts and soft close hinges and drawer glides, breakfast nook with skylights, upper level has 3 bedrooms & open loft, vaulted living room has a floor to ceiling brick gas fireplace, formal dining area could be used as a home office, lower level has workout room or home office, pool table area and kitchen #2, large entertaining space with expansive countertop and ample storage, high efficiency furnace, whole house vacuum system, freshly painted and professionally cleaned carpet. All appliances and pool table remain. Stamped concrete edging framing the planting beds and deck. Included with the annual association dues are the association pool, tennis courts. The golf course has different memberships available. Northwest Allen County Schools. This home truly shows price of ownership! Welcome home.
Active
$500,000
2911 Barry Knoll Way, Fort Wayne, IN 46845
4beds
4,155sqft
Single Family Residence
Built in 1997
0.43 Acres Lot
$487,200 Zestimate®
$--/sqft
$79/mo HOA
What's special
Association poolHigh efficiency furnaceFull finished daylight basementDouble bowl vanityProfessionally cleaned carpetBreakfast nook with skylightsTennis courts
- 40 days
- 1,121
- 58
Likely to sell faster than
Zillow last checked:
Listing updated:
Listed by:
John Clegg Cell:260-602-7110,
CENTURY 21 Bradley Realty, Inc
Source: IRMLS,MLS#: 202640052
Facts & features
Interior
Bedrooms & bathrooms
- Bedrooms: 4
- Bathrooms: 4
- Full bathrooms: 3
- 1/2 bathrooms: 1
- Main level bedrooms: 1
Bedroom 1
- Level: Main
Bedroom 2
- Level: Upper
Dining room
- Level: Main
- Area: 195
- Dimensions: 15 x 13
Kitchen
- Level: Main
- Area: 130
- Dimensions: 13 x 10
Living room
- Level: Main
- Area: 459
- Dimensions: 27 x 17
Heating
- Natural Gas, Forced Air, High Efficiency Furnace
Cooling
- Central Air, Ceiling Fan(s)
Appliances
- Included: Disposal, Range/Oven Hook Up Gas, Dishwasher, Microwave, Refrigerator, Ice Maker, Exhaust Fan, Electric Range, Gas Range, Gas Water Heater, Water Softener Owned
- Laundry: Dryer Hook Up Gas/Elec, Sink, Main Level
Features
- Breakfast Bar, Sound System, Ceiling-9+, Tray Ceiling(s), Ceiling Fan(s), Central Vacuum, Walk-In Closet(s), Countertops-Solid Surf, Entrance Foyer, Split Br Floor Plan, Double Vanity, Stand Up Shower, Tub and Separate Shower, Main Level Bedroom Suite, Formal Dining Room, Custom Cabinetry
- Flooring: Carpet, Laminate, Ceramic Tile
- Doors: Pocket Doors, Six Panel Doors
- Windows: Skylight(s), Window Treatments, Blinds
- Basement: Daylight,Full,Finished,Concrete,Sump Pump
- Attic: Pull Down Stairs
- Number of fireplaces: 1
- Fireplace features: Living Room
Interior area
- Total structure area: 4,215
- Total interior livable area: 4,155 sqft
- Finished area above ground: 2,655
- Finished area below ground: 1,500
Video & virtual tour
Property
Parking
- Total spaces: 3
- Parking features: Attached, Garage Door Opener, Concrete
- Attached garage spaces: 3
- Has uncovered spaces: Yes
Features
- Levels: Two
- Stories: 2
- Patio & porch: Deck, Porch Covered
- Pool features: Association
- Has spa: Yes
- Spa features: Jet/Garden Tub
- Fencing: None
- Has view: Yes
- View description: Water
- Has water view: Yes
- Water view: Water
- Waterfront features: Pond
- Frontage type: Golf Course
Lot
- Size: 0.43 Acres
- Dimensions: 96x197
- Features: Level, City/Town/Suburb, Landscaped
Details
- Parcel number: 020226327008.000057
- Other equipment: Sump Pump
Construction
Type & style
- Home type: SingleFamily
- Architectural style: Traditional
- Property subtype: Single Family Residence
Materials
- Brick, Vinyl Siding
- Roof: Asphalt,Shingle
Condition
- New construction: No
- Year built: 1997
Utilities & green energy
- Sewer: City
- Water: City
Community & HOA
Community
- Features: Clubhouse, Putting Green, Pool, Tennis Court(s), Sidewalks
- Security: Smoke Detector(s), Radon System
- Subdivision: Autumn Ridge
HOA
- Has HOA: Yes
- HOA fee: $950 annually
Location
- Region: Fort Wayne
Financial & listing details
- Tax assessed value: $460,800
- Annual tax amount: $6,803
- Date on market: 9/27/2026
- Listing terms: Cash,Conventional,FHA,VA Loan
Estimated market value
$487,200
$463,000 - $512,000
$3,376/mo
Price history
| Date | Event | Price |
|---|---|---|
| 9/27/2026 | Listed for sale | $500,000+58.7% |
Source:  IRMLS #202640052 Report a problem | ||
| 1/24/2020 | Sold | $315,000-6%$76/sqft |
Source: Agent Provided Report a problem | ||
| 11/4/2019 | Price change | $335,000-2.9%$81/sqft |
Source: RE/MAX Results #201945568 Report a problem | ||
| 10/25/2019 | Price change | $345,000-1.4%$83/sqft |
Source: RE/MAX Results #201945568 Report a problem | ||
| 10/16/2019 | Listed for sale | $349,900$84/sqft |
Source: RE/MAX Results #201945568 Report a problem | ||
Public tax history
| Year | Property taxes | Tax assessment |
|---|---|---|
| 2025 | $6,609 +5.8% | $460,800 +6% |
| 2024 | $6,247 +10.7% | $434,700 +11.6% |
| 2023 | $5,645 +5.8% | $389,500 +2.8% |
| 2022 | $5,334 +101.3% | $379,000 +13.7% |
| 2021 | $2,650 +0% | $333,300 +6.2% |
| 2020 | $2,649 +2.8% | $313,800 +2.8% |
| 2019 | $2,578 +7.3% | $305,200 +4.4% |
| 2018 | $2,403 -2.2% | $292,300 +10.7% |
| 2017 | $2,457 -6.9% | $264,000 +0.7% |
| 2016 | $2,639 -3.4% | $262,100 -4.1% |
| 2014 | $2,733 +0.6% | $273,300 +0.6% |
| 2013 | $2,716 +4.8% | $271,600 +4.8% |
| 2011 | $2,591 | $259,100 -6.7% |
| 2010 | -- | $277,700 -4.9% |
| 2007 | -- | $292,000 +5.5% |
| 2005 | -- | $276,900 |
| 2004 | -- | $276,900 +75.7% |
| 2001 | -- | $157,600 +200% |
| 1999 | -- | $52,540 |
Find assessor info on the county website
Monthly payment
Est. payment
Payment breakdown
Explore the cost of this home by adjusting the details. Changes won't be saved.Climate risks
Neighborhood: 46845
Nearby schools
Schools provided by the listing agent
- Elementary: Cedar Canyon
- Middle: Maple Creek
- High: Carroll
- District: Northwest Allen County
Source: IRMLS. This data may not be complete. We recommend contacting the local school district to confirm school assignments for this home.
- $430,0005 bd4 ba4.1k sqft2919 Barry Knoll Way, Fort Wayne, IN 46845Sold

- $524,4003 bd2 ba2.4k sqft2825 Barry Knoll Way, Fort Wayne, IN 46845Off Market
- $484,0004 bd3 ba3.6k sqft2927 Barry Knoll Way, Fort Wayne, IN 46845Off Market

- $562,3003 bd2 ba2.7k sqft2908 Barry Knoll Way, Fort Wayne, IN 46845Off Market
Similar homes
- $505,0004 bd3 ba2.8k sqft11330 Eagle Crest Trl, Fort Wayne, IN 46845For Sale
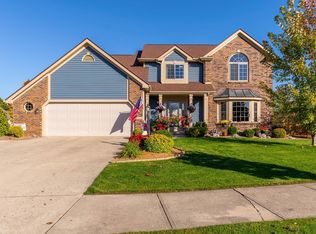 MLS ID #202645191, Jess A Steury, F.C. Tucker Fort Wayne. IRMLS
- $509,0004 bd4 ba4.3k sqft13207 Hammerhill Way, Fort Wayne, IN 46845For Sale
 MLS ID #202636427, Jeffery Holtsclaw, CENTURY 21 Bradley Realty, Inc. IRMLS
- $469,9004 bd3 ba3.2k sqft13426 Lake Hill Dr, Fort Wayne, IN 46845For Sale
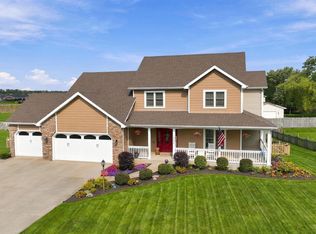 MLS ID #202643060, Laurie Hammond, Hammond Realty Group. IRMLS
- $500,0006 bd4 ba3.8k sqft13309 Della Furba Ct, Fort Wayne, IN 46845Active
 MLS ID #22129147, Noah Kirsch, 1 Percent Lists Indiana Real Estate. MIBOR as distributed by MLS GRID
