ONE-OWNER custom-built home on a .45 acre lot! Impressive exterior with attractive brickwork and a welcoming front porch with stamped concrete. Cathedral-ceilinged great room with a fireplace surrounded by a custom bookcase. Spacious kitchen that features wood flooring, gas cooktop, Granite countertops, and corner pantry. The large nook connects you to a heated sunroom and a 3-Season room! Large primary bedroom with private bath that features double vanity, custom-tiled shower and 13x7 walk-in closet. Fantastic utility room that is 16x8 and includes cabinets and plenty of storage. Entryway from garage includes bench and closet. Beautiful stairway with landing and window leads to the FINISHED daylight basement. Large windows and a fireplace make the basement family room a favorite place. Also included in the basement is a bar/kitchenette complete with cabinets, sink, and refrigerator. The basement also features a 4th bedroom, a full bath, 2 additional finished rooms (15x10 and 14x10) and an unbelievable storage room with wall-to-wall shelving. OVERSIZED 3 CAR GARAGE (2 bay 21X21 and 3rd bay 13x37), EPOXY flooring, drains, water spigot, and utility sink. Additonal features include: IRRIGATION system, composite deck off sunroom, stamped concrete patio and landscaping pavers, central vac. system. Geothermal heating and cooling (closed loop). 2 newer water heaters (50 gallons each) Exterior repainted 2026. Conveniently located to shopping, restaurants, hospitals, the interstate and more!
Pending
$699,500
6921 Pintail Drake Ct, Fort Wayne, IN 46845
4beds
5,235sqft
Single Family Residence
Built in 2012
0.45 Acres Lot
$681,400 Zestimate®
$--/sqft
$32/mo HOA
What's special
Finished daylight basementCathedral-ceilinged great roomCustom-tiled showerComposite deck off sunroomGranite countertopsIrrigation systemSpacious kitchen
- 6 days
- 687
- 40
Zillow last checked:
Listing updated:
Listed by:
Soultana Maggos-Lee Cell:260-438-8262,
CENTURY 21 Bradley Realty, Inc
Source: IRMLS,MLS#: 202645648
Facts & features
Interior
Bedrooms & bathrooms
- Bedrooms: 4
- Bathrooms: 4
- Full bathrooms: 3
- 1/2 bathrooms: 1
- Main level bedrooms: 3
Bedroom 1
- Level: Main
Bedroom 2
- Level: Main
Dining room
- Level: Main
- Area: 156
- Dimensions: 13 x 12
Kitchen
- Level: Main
- Area: 378
- Dimensions: 27 x 14
Living room
- Level: Main
- Area: 306
- Dimensions: 18 x 17
Heating
- Geothermal
Cooling
- Geothermal
Appliances
- Included: Disposal, Range/Oven Hook Up Elec, Dishwasher, Microwave, Refrigerator, Washer, Gas Cooktop, Dryer-Electric, Oven-Built-In, Electric Water Heater, Water Softener Owned
- Laundry: Electric Dryer Hookup, Sink, Main Level
Features
- Breakfast Bar, Built-in Desk, Ceiling-9+, Ceiling Fan(s), Central Vacuum, Entrance Foyer, Split Br Floor Plan, Main Level Bedroom Suite
- Flooring: Hardwood, Carpet, Tile
- Windows: Blinds
- Basement: Daylight,Full,Partially Finished,Sump Pump
- Number of fireplaces: 2
- Fireplace features: Living Room, Basement
Interior area
- Total structure area: 5,513
- Total interior livable area: 5,235 sqft
- Finished area above ground: 2,757
- Finished area below ground: 2,478
Video & virtual tour
Property
Parking
- Total spaces: 3
- Parking features: Attached, Garage Door Opener
- Attached garage spaces: 3
Features
- Levels: One
- Stories: 1
- Patio & porch: Deck, Porch Covered
- Exterior features: Irrigation System
Lot
- Size: 0.45 Acres
- Dimensions: 80x180x205x247
- Features: Cul-De-Sac, Sloped, City/Town/Suburb, Landscaped
Details
- Parcel number: 020330477021.000042
- Other equipment: Sump Pump
Construction
Type & style
- Home type: SingleFamily
- Architectural style: Ranch
- Property subtype: Single Family Residence
Materials
- Brick, Vinyl Siding
Condition
- New construction: No
- Year built: 2012
Utilities & green energy
- Sewer: City
- Water: City
Community & HOA
Community
- Security: Security System
- Subdivision: Mallard(s) Lake
HOA
- Has HOA: Yes
- HOA fee: $380 annually
Location
- Region: Fort Wayne
Financial & listing details
- Tax assessed value: $664,500
- Annual tax amount: $5,780
- Date on market: 11/5/2026
- Listing terms: Cash,Conventional,VA Loan
Estimated market value
$681,400
$647,000 - $715,000
$2,909/mo
Price history
| Date | Event | Price |
|---|---|---|
| 11/7/2026 | Pending sale | $699,500 |
Source:  IRMLS #202645648 Report a problem | ||
| 11/5/2026 | Listed for sale | $699,500 |
Source: IRMLS #202645648 Report a problem | ||
Public tax history
| Year | Property taxes | Tax assessment |
|---|---|---|
| 2025 | $5,612 +16.1% | $664,500 +5.1% |
| 2024 | $4,833 +8.5% | $632,500 +3.6% |
| 2023 | $4,455 +0.9% | $610,500 +9.6% |
| 2022 | $4,414 +6.9% | $557,100 +7.6% |
| 2021 | $4,129 +18.7% | $517,700 +7.7% |
| 2020 | $3,480 -5.5% | $480,600 +5.7% |
| 2019 | $3,681 -36.9% | $454,600 -0.9% |
| 2018 | $5,833 +60.9% | $458,800 +0.4% |
| 2017 | $3,626 +1.5% | $456,800 +5.1% |
| 2016 | $3,571 +10.8% | $434,700 +9.2% |
| 2014 | $3,224 -6.1% | $398,100 -3.3% |
| 2013 | $3,433 +29293.5% | $411,800 +58728.6% |
| 2011 | $12 | $700 |
| 2010 | -- | $700 |
| 2007 | -- | $700 |
| 2005 | -- | $700 |
| 2004 | -- | $700 |
Find assessor info on the county website
Monthly payment
Est. payment
Payment breakdown
Explore the cost of this home by adjusting the details. Changes won't be saved.Climate risks
Neighborhood: 46845
Nearby schools
Schools provided by the listing agent
- Elementary: Cedarville
- Middle: Leo
- High: Leo
- District: East Allen County
Source: IRMLS. This data may not be complete. We recommend contacting the local school district to confirm school assignments for this home.
- $519,0003 bd2 ba2.1k sqft6915 Pintail Drake Ct, Fort Wayne, IN 46845Off Market
- $617,9004 bd3 ba2.2k sqft6927 Pintail Drake Ct, Fort Wayne, IN 46845Off Market
- $385,1003 bd3 ba2k sqft6909 Pintail Drake Ct, Fort Wayne, IN 46845Off Market

- $542,5003 bd3 ba2.5k sqft6930 Pintail Drake Ct, Fort Wayne, IN 46845Off Market
Similar homes
- $694,9004 bd5 ba4.7k sqft11709 Woodstream Ridge Ct, Fort Wayne, IN 46845For Sale
 MLS ID #202644537, Eric L Thrasher, RE/MAX Results. IRMLS
- $789,0004 bd4 ba4.4k sqft6081 Arvada Way, Fort Wayne, IN 46845For Sale
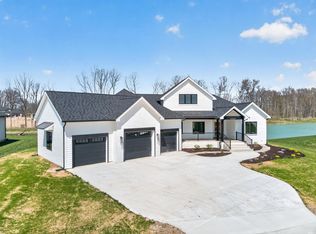 MLS ID #202645419, Matt Meinema, PAGO Property Management and Real Estate. IRMLS
- $634,9004 bd4 ba5.1k sqft10727 Country Wood Trl, Fort Wayne, IN 46845For Sale
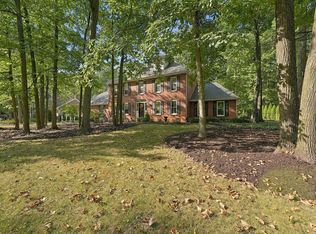 MLS ID #202645384, Dana Botteron, CENTURY 21 Bradley Realty, Inc. IRMLS
- $689,0004 bd4 ba4k sqft1802 Hathaway Rd, Fort Wayne, IN 46845For Sale
 MLS ID #202640732, Nanette Minnick, RE/MAX Results. IRMLS
