Your country dream home comes true with this Spectacular Custom Home on 4.33 acres. Open Concept with massive room sizes throughout. Custom Chefs Kitchen with large granite top island. Custom Hilty Cabinets made in Berne Indiana. The dining room can accomodate even the largest get together. Along with the extensive cabinetry there is a 10x8 walk in pantry adjoining the 10x8 first floor laundry. Master Bedroom Suite has loads of space and a massive en-suite with walk in closet. Surround Sound for entire 1st floor. Plenty of custom features throughout including the high vaulted trayed ceiling in the Great Room that overlooks the amazing back yard with a 16x32 inground heated swimming pool with electric cover. There is even a pool house changing area with its own bathroom. The full finished basement has two large bedrooms with a full bath in between along with its own kitchen and bar area plus a massive rec room with adjoining game/theatre room and also a nice craft room. 1st floor den can double as a music or extra bedroom area as well. It doesn't stop there as the property includes a heated and insulated 64x36 Building/Work Shop/Man Cave. The setting is spectacular and its only a few minutes off I-469 and also Decatur and some great local restaurants etc. The airport is a short 20 minute drive too. Exceptional value well below replacement cost.
Active
Price cut: $91K (5/29)
$999,000
159 900th Rd N, Decatur, IN 46733
3beds
5,699sqft
:
Get pre-qualified$6,270/mo
Single Family Residence
Built in 2015
4.33 Acres Lot
$953,300 Zestimate®
$--/sqft
$-- HOA
What's special
Nice craft room
- 94 days |
- 849 |
- 19 |
Zillow last checked:
Listing updated:
Listed by:
David Gall Cell:260-466-2266,
Coldwell Banker Real Estate Gr
Source: IRMLS,MLS#: 202614858
Facts & features
Interior
Bedrooms & bathrooms
- Bedrooms: 3
- Bathrooms: 3
- Full bathrooms: 2
- 1/2 bathrooms: 1
- Main level bedrooms: 1
Bedroom 1
- Level: Main
Bedroom 2
- Level: Lower
Dining room
- Level: Main
- Area: 414
- Dimensions: 23 x 18
Family room
- Level: Lower
- Area: 840
- Dimensions: 40 x 21
Kitchen
- Level: Main
- Area: 270
- Dimensions: 18 x 15
Living room
- Level: Main
- Area: 572
- Dimensions: 26 x 22
Office
- Level: Main
- Area: 182
- Dimensions: 14 x 13
Heating
- Natural Gas, Forced Air
Cooling
- Central Air
Appliances
- Included: Dishwasher, Microwave, Refrigerator, Electric Oven, Gas Range, Gas Water Heater
- Laundry: Electric Dryer Hookup
Features
- 1st Bdrm En Suite, Bar, Breakfast Bar, Ceiling Fan(s), Beamed Ceilings, Vaulted Ceiling(s), Countertops-Solid Surf, Entrance Foyer, Kitchenette, Main Level Bedroom Suite, Custom Cabinetry
- Flooring: Carpet, Laminate, Tile
- Windows: Blinds
- Basement: Daylight,Full,Finished,Concrete
- Has fireplace: No
Interior area
- Total structure area: 5,964
- Total interior livable area: 5,699 sqft
- Finished area above ground: 2,982
- Finished area below ground: 2,717
Property
Parking
- Total spaces: 2.5
- Parking features: Attached, Garage Door Opener, RV Access/Parking, Asphalt
- Attached garage spaces: 2.5
- Has uncovered spaces: Yes
Features
- Levels: One
- Stories: 1
- Exterior features: Workshop
- Pool features: In Ground
Lot
- Size: 4.33 Acres
- Dimensions: 425x444
- Features: Level, 3-5.9999, Rural
Details
- Additional structures: Outbuilding
- Parcel number: 010216402002.003013
Construction
Type & style
- Home type: SingleFamily
- Architectural style: Ranch,Traditional
- Property subtype: Single Family Residence
Materials
- Stone, Vinyl Siding, Wood Siding
- Roof: Asphalt
Condition
- New construction: No
- Year built: 2015
Utilities & green energy
- Sewer: Septic Tank
- Water: Well
Community & HOA
Community
- Subdivision: None
Location
- Region: Decatur
Financial & listing details
- Annual tax amount: $4,695
- Date on market: 4/24/2026
- Listing terms: Conventional
Estimated market value
$953,300
$906,000 - $1.00M
$2,645/mo
Price history
| Date | Event | Price |
|---|---|---|
| 5/29/2026 | Price change | $999,000-8.3% |
Source:  IRMLS #202614858 Report a problem IRMLS #202614858 Report a problem | ||
| 4/24/2026 | Listed for sale | $1,090,000 |
Source: IRMLS #202614858 Report a problem | ||
Public tax history
Tax history is unavailable.
Monthly payment
Est. payment
Payment breakdown
Explore the cost of this home by adjusting the details. Changes won't be saved.Climate risks
Neighborhood: 46733
Nearby schools
GreatSchools rating
- 8/10Bellmont Middle SchoolGrades: 6-8Distance: 3.3 mi
- 7/10Bellmont Senior High SchoolGrades: 9-12Distance: 3.3 mi
Schools provided by the listing agent
- Elementary: Bellmont
- Middle: Bellmont
- High: Bellmont
- District: North Adams Community
Source: IRMLS. This data may not be complete. We recommend contacting the local school district to confirm school assignments for this home.
- $666,5003 bd2 ba2.9k sqft159 W 900 N, Decatur, IN 46733Off Market
- $181,7003 bd1 ba1.3k sqft263 W 900 N, Decatur, IN 46733Off Market
- $655,1003 bd2 ba3.2k sqft157 W 900 N, Decatur, IN 46733Off Market
- $249,9004 bd3 ba2.1k sqft212 W 900 N, Decatur, IN 46733Sold
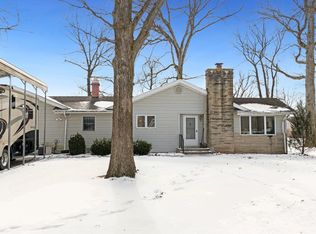
- $237,9003 bd2 ba2k sqft232 W 900 N, Decatur, IN 46733Off Market
- $222,2003 bd2 ba1.5k sqft172 W 900 N, Decatur, IN 46733Off Market
- $186,2503 bd2 ba1.2k sqft266 W 900 N, Decatur, IN 46733Sold
- $252,5003 bd1 ba1.4k sqft144 W 900 N, Decatur, IN 46733Off Market
A local agent can set up tours, give advice and negotiate with sellers.
A local lender can help you make sure your offer is ready when you are.
Similar homes
- $750,0003 bd4 ba3.8k sqft8630 N Th Rd, Decatur, IN 46733For Sale
 MLS ID #202619933, Andrea Gates, Coldwell Banker Real Estate Gr. IRMLS
 - $839,9004 bd5 ba4.6k sqft13716 McArdle Rd, Monroeville, IN 46773For Sale
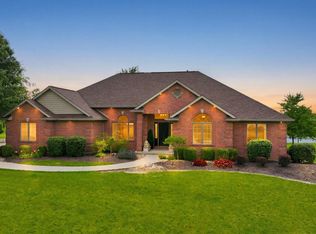 MLS ID #202627568, Elaine Rolf, Mike Thomas Assoc., Inc. IRMLS
 - $899,9003 bd5 ba5k sqft11332 Trentman Rd, Fort Wayne, IN 46816For Sale
 MLS ID #202620596, Amy Miller, Coldwell Banker Real Estate Gr. IRMLS
 - $499,9004 bd3 ba5.5k sqft418 W Jefferson St, Decatur, IN 46733For Sale
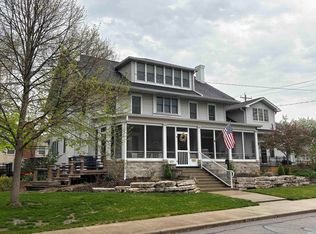 MLS ID #202613022, Lacey Caffee, Ideal REALTORS. IRMLS
 - $998,0003 bd3 ba4k sqft1902 E 350 N, Bluffton, IN 46714For SaleMLS ID #202612437, Catherine Peterson, Steffen Group. IRMLS
- $1,199,0006 bd5 ba6.5k sqft4906 N 100 W, Uniondale, IN 46791For SaleMLS ID #202623600, Madeline Shine, Anthony REALTORS. IRMLS
- $915,0005 bd5 ba6.6k sqft2457 W 1100 N, Markle, IN 46770For SaleMLS ID #202624950, Samual Haiflich, BKM Real Estate. IRMLS
- $695,0005 bd5 ba5.1k sqft13002 Us Highway 30 E, New Haven, IN 46774For SaleMLS ID #202619603, Sam Hartman, Coldwell Banker Real Estate Gr. IRMLS
- $525,0004 bd4 ba3.4k sqft5813 Wayne Trce, Fort Wayne, IN 46816For SaleMLS ID #202629616, Scott C Pressler, Keller Williams Realty Group. IRMLS
- $544,5004 bd4 ba3.1k sqft4627 Merriam Creek Dr, Fort Wayne, IN 46816For SaleMLS ID #202618010, Jay Price, Mike Thomas Assoc., Inc. IRMLS
- $619,9004 bd5 ba4.8k sqft9224 Laurel Hurst, Fort Wayne, IN 46835For SaleMLS ID #202616035, Jerry Jenkins, Coldwell Banker Real Estate Gr. IRMLS
- $598,0484 bd3 ba4k sqft2821 Stardale Dr, Fort Wayne, IN 46816For SaleMLS ID #202609151, Joshua Vida, Paradigm Realty Solutions. IRMLS
- $499,9503 bd4 ba3.4k sqft1025 Garden St, Fort Wayne, IN 46802For SaleMLS ID #202626087, Shelley Hans, Lentz Realty Group LLC. IRMLS
- $640,9005 bd3 ba5.3k sqft22583 Maumee Meadows Dr, Woodburn, IN 46797New ConstructionMLS ID #202609285, TJ Short, CENTURY 21 Bradley Realty, Inc. IRMLS
- $625,0004 bd3 ba3.9k sqft3025 N Anthony Blvd, Fort Wayne, IN 46805For SaleMLS ID #202620083, Tim Haber, RE/MAX Results. IRMLS
- $1,230,0005 bd6 ba6.5k sqft11164 Erastus Durbin Rd, Rockford, OH 45882For Sale
 MLS ID #306327, Brandi Wagner, Master Key Realty. WCAR OH
 - $549,9003 bd3 ba3k sqft5173 Meadowlark Ln, Woodburn, IN 46797New ConstructionMLS ID #202609166, Michelle Sinn, Coldwell Banker Real Estate Gr. IRMLS
