STUNNING AND SECLUDED, this Tuscan/Mediterranean inspired villa is BREATHTAKING. Mature trees provide a lovely canopy as you drive on to the property, which consists of 17 acres of woods and a creek. Every detail of the floor plan is thoughtfully designed for family living and entertaining. The gourmet kitchen features a double oven, Five Star gourmet range, and pot filler with a beautiful cherry island. The cherry custom woodwork includes the beautiful wall of pocket doors to the family room, overlooking the in ground pool. The foyer is magnificent and opens in to the dining area and the family room. The separately constructed master suite features slate and granite in the master bath, and a shower beyond your imagination! The upstairs features another 4 bedrooms with 3 baths, one being a Jack and Jill plan. There is a 17' ceiling, surrounded by windows for natural light, in the upstairs family area. If you want to slip away, and read, just go to the tower, and relax as you overlook the property. The ICF construction begins at 16' at the foundation, with the reading tower being 12' to the top. The clay tile roof is reclaimed from Union Station in Chicago. Don't miss this pristine property!
For sale
$1,230,000
11164 Erastus Durbin Rd, Rockford, OH 45882
5beds
6,500sqft
Single Family Residence
Built in 2009
17 Square Feet Lot
$-- Zestimate®
$189/sqft
$-- HOA
What's special
Beautiful cherry islandCherry custom woodworkUpstairs family areaSeparately constructed master suiteDouble ovenPot fillerGourmet kitchen
- 584 days
- 259
- 7
Zillow last checked:
Listing updated:
Listed by:
Brandi Wagner 419-305-1186,
Master Key Realty
Source: WCAR OH,MLS#: 306327
Facts & features
Interior
Bedrooms & bathrooms
- Bedrooms: 5
- Bathrooms: 6
- Full bathrooms: 4
- 1/2 bathrooms: 2
Bedroom 1
- Level: First
- Area: 391 Square Feet
- Dimensions: 17 x 23
Bedroom 2
- Level: Second
- Area: 168 Square Feet
- Dimensions: 12 x 14
Bedroom 3
- Level: Second
- Area: 170 Square Feet
- Dimensions: 10 x 17
Bedroom 4
- Level: Second
- Area: 170 Square Feet
- Dimensions: 10 x 17
Dining room
- Level: First
- Area: 493 Square Feet
- Dimensions: 17 x 29
Family room
- Level: First
- Area: 611 Square Feet
- Dimensions: 47 x 13
Kitchen
- Level: First
- Area: 300 Square Feet
- Dimensions: 20 x 15
Laundry
- Level: First
- Area: 150 Square Feet
- Dimensions: 15 x 10
Living room
- Level: First
- Area: 272 Square Feet
- Dimensions: 16 x 17
Other
- Level: Second
- Area: 140 Square Feet
- Dimensions: 14 x 10
Other
- Level: Second
- Area: 289 Square Feet
- Dimensions: 17 x 17
Heating
- Geothermal, Propane
Cooling
- Central Air, Other
Appliances
- Included: Dishwasher, Gas Water Heater, Microwave, Refrigerator
Features
- Cathedral Ceiling(s), Other
- Flooring: Wood
- Has fireplace: Yes
Interior area
- Total structure area: 6,500
- Total interior livable area: 6,500 sqft
Property
Parking
- Total spaces: 3
- Parking features: Other
- Garage spaces: 3
Features
- Patio & porch: Patio
- Exterior features: Other, See Remarks
- Pool features: In Ground
Lot
- Size: 17 Square Feet
- Dimensions: 17 acres
- Features: Wooded
Details
- Parcel number: 010322000100
- Zoning description: Residential
- Special conditions: Fair Market
Construction
Type & style
- Home type: SingleFamily
- Architectural style: Other,See Remarks
- Property subtype: Single Family Residence
Materials
- Stucco
- Foundation: See Remarks
Condition
- Year built: 2009
Utilities & green energy
- Sewer: Other
- Water: Well
Community & HOA
HOA
- Has HOA: No
Location
- Region: Rockford
Financial & listing details
- Price per square foot: $189/sqft
- Annual tax amount: $9,632
- Date on market: 9/3/2026
- Listing terms: Cash,Conventional
Estimated market value
Not available
Estimated sales range
Not available
Not available
Price history
| Date | Event | Price |
|---|---|---|
| 2/22/2025 | Listed for sale | $1,230,000-15.2%$189/sqft |
Source:  WRIST #1037039 Report a problem WRIST #1037039 Report a problem | ||
| 12/9/2024 | Listing removed | $1,450,000$223/sqft |
Source: WRIST #1027757 Report a problem | ||
| 9/18/2023 | Listed for sale | $1,450,000+12%$223/sqft |
Source:  WCAR OH #302116 Report a problem WCAR OH #302116 Report a problem | ||
| 12/16/2022 | Listing removed | -- |
Source: WCAR OH #203208 Report a problem | ||
| 8/19/2022 | Listing removed | $1,295,000 |
Source:  IRMLS #202213521 Report a problem IRMLS #202213521 Report a problem | ||
| 12/21/2021 | Listed for sale | $1,295,000$199/sqft |
Source: WRIST #1015478 Report a problem | ||
| 11/10/2021 | Listing removed | $1,295,000 |
Source: IRMLS #202043295 Report a problem | ||
| 8/4/2021 | Price change | $1,295,000-13.4%$199/sqft |
Source: WRIST #1006758 Report a problem | ||
| 10/23/2020 | Listed for sale | $1,495,000$230/sqft |
Source: C-21 Master Key Realty #1006758 Report a problem | ||
Public tax history
Tax history is unavailable.
Monthly payment
Est. payment
Payment breakdown
Explore the cost of this home by adjusting the details. Changes won't be saved.Climate risks
Neighborhood: 45882
Similar homes
- $899,9004 bd3 ba3.3k sqft3449 Bunker Hill Rd, Celina, OH 45822For Sale
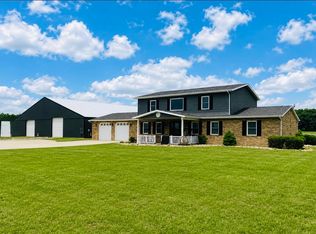
 MLS ID #1046593, Karri Gray, Gray Realty, LLC. WRIST
 - $899,5006 bd5 ba3.5k sqft4978 Buschor Rd, Coldwater, OH 45828For Sale
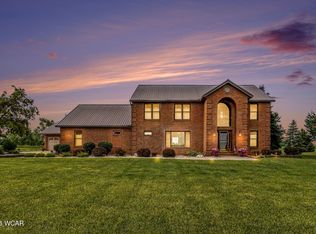
 MLS ID #310509, Konnor Houston, Superior Plus Realtors. WCAR OH
 - $985,0003 bd3 ba5.6k sqft159 900th Rd N, Decatur, IN 46733For Sale
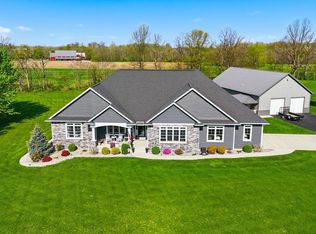 MLS ID #202635475, David Gall, Coldwell Banker Real Estate Gr. IRMLS
 - $618,5004 bd4 ba3.8k sqft10282 Richey Rd, Van Wert, OH 45891For Sale
 MLS ID #311375, Amber Davis, Red Oak Realty. WCAR OH
 - $620,0004 bd4 ba3.8k sqft12982 State Route 116, Van Wert, OH 45891For SaleMLS ID #310612, Sharon Henkaline, Sharron Realty Associates. WCAR OH
- $749,0006 bd5 ba3.7k sqft5562 W Hidden Shores Dr, Celina, OH 45822For SaleMLS ID #1046470, Shawn Dues, 1st Call Realty, Ltd.. WRIST
- $800,0007 bd4 ba4.2k sqft718 E Wayne St, Celina, OH 45822For SaleMLS ID #1045378, Betty Dubry, Master Key Realty. WRIST
