A rare opportunity to own a one-owner, custom-built estate by Chris Stauffer on 5 private acres with three ponds in Southwest Fort Wayne, thoughtfully designed and loved over the past 23 years. This home must be seen in person to truly appreciate the craftsmanship and one-of-a-kind features throughout. The kitchen showcases floating cabinets, Corian countertops, and a breakfast bar, while a separate wet bar creates an ideal setup for entertaining. The sunroom is a standout space with wall falls and a fireplace, bringing a unique indoor-outdoor feel. Major mechanical updates provide peace of mind, including two furnaces and two central air units (7 years old) and a roof that is approximately 8 years old and a whole-house generator. The home is serviced by city sewer and supported by a 400 amp electrical system.Outdoors, the property is equally impressive. The current owner has planted over 200 trees representing 21 different species, creating a private, park-like setting with a walking path through the woods. The front pond is enhanced with lighting, a fountain, and an aerator, adding to the overall ambiance. Exterior improvements include fresh paint completed in November 2025 and a driveway that has been consistently sealed every two years.An exceptional opportunity for a buyer to secure a truly unique property in one of Southwest Fort Wayne’s most desirable areas and make it their own.
Active
Price cut: $50K (8/14)
$1,350,000
11801 Sylvan Meadows Dr, Fort Wayne, IN 46814
4beds
6,629sqft
Single Family Residence
Built in 2003
5.01 Acres Lot
$1,285,100 Zestimate®
$--/sqft
$8/mo HOA
What's special
- 144 days
- 1,572
- 58
Zillow last checked:
Listing updated:
Listed by:
Son Huynh Cell:260-602-5647,
CENTURY 21 Bradley Realty, Inc
Source: IRMLS,MLS#: 202613843
Facts & features
Interior
Bedrooms & bathrooms
- Bedrooms: 4
- Bathrooms: 4
- Full bathrooms: 3
- 1/2 bathrooms: 1
- Main level bedrooms: 2
Bedroom 1
- Level: Main
Bedroom 2
- Level: Main
Dining room
- Level: Main
- Area: 306
- Dimensions: 18 x 17
Family room
- Level: Main
- Area: 440
- Dimensions: 22 x 20
Kitchen
- Level: Main
- Area: 500
- Dimensions: 25 x 20
Living room
- Level: Main
- Area: 324
- Dimensions: 18 x 18
Office
- Level: Main
- Area: 204
- Dimensions: 17 x 12
Heating
- Natural Gas, Forced Air
Cooling
- Central Air
Appliances
- Included: Disposal, Dishwasher, Microwave, Refrigerator, Washer, Gas Cooktop, Dryer-Electric, Freezer, Ice Maker, Double Oven, Gas Range, Trash Compactor, Warming Drawer, Water Filtration System, Water Softener Owned
- Laundry: Electric Dryer Hookup
Features
- Bar, Breakfast Bar, Ceiling Fan(s), Main Level Bedroom Suite
- Windows: Skylight(s), Window Treatments
- Has basement: No
- Number of fireplaces: 2
- Fireplace features: Family Room, Gas Log
Interior area
- Total structure area: 6,629
- Total interior livable area: 6,629 sqft
- Finished area above ground: 6,629
- Finished area below ground: 0
Video & virtual tour
Property
Parking
- Total spaces: 2
- Parking features: Attached
- Attached garage spaces: 2
Features
- Levels: One and One Half
- Stories: 1.5
- Has spa: Yes
- Spa features: Private, Jet Tub, Jet/Garden Tub
- Has view: Yes
- View description: Water
- Has water view: Yes
- Water view: Water
- Waterfront features: Pond
Lot
- Size: 5.01 Acres
- Dimensions: 656x336
- Features: Level, Few Trees, Near Walking Trail
Details
- Additional structures: Second Garage
- Parcel number: 021116300008.000038
- Other equipment: Generator-Whole House
Construction
Type & style
- Home type: SingleFamily
- Property subtype: Single Family Residence
Materials
- Brick, Cement Board
- Foundation: Slab
Condition
- New construction: No
- Year built: 2003
Utilities & green energy
- Sewer: City
- Water: Well
Community & HOA
Community
- Security: Security System
- Subdivision: None
HOA
- Has HOA: Yes
- HOA fee: $100 annually
Location
- Region: Fort Wayne
Financial & listing details
- Tax assessed value: $1,015,500
- Annual tax amount: $9,963
- Date on market: 4/19/2026
- Listing terms: Cash,Conventional
Estimated market value
$1,285,100
$1.22M - $1.35M
$4,280/mo
Price history
| Date | Event | Price |
|---|---|---|
| 8/14/2026 | Price change | $1,350,000-3.6% |
Source:  IRMLS #202613843 Report a problem IRMLS #202613843 Report a problem | ||
| 6/22/2026 | Price change | $1,400,000-3.4% |
Source: IRMLS #202613843 Report a problem | ||
| 5/29/2026 | Price change | $1,450,000-3.3% |
Source: IRMLS #202613843 Report a problem | ||
| 4/23/2026 | Listed for sale | $1,500,000 |
Source: IRMLS #202613843 Report a problem | ||
Public tax history
| Year | Property taxes | Tax assessment |
|---|---|---|
| 2025 | $10,294 +2.5% | $1,015,500 +0.7% |
| 2024 | $10,041 +11.3% | $1,008,400 -2.7% |
| 2023 | $9,025 +17.1% | $1,036,800 +3.3% |
| 2022 | $7,710 +1.1% | $1,003,800 +20.3% |
| 2021 | $7,624 -1.1% | $834,100 +2% |
| 2020 | $7,706 +4% | $817,500 +2.1% |
| 2019 | $7,407 +0.4% | $800,300 +2.9% |
| 2018 | $7,377 -3% | $777,700 +7% |
| 2017 | $7,608 +5.4% | $727,000 -0.7% |
| 2016 | $7,218 +1% | $732,300 +7.5% |
| 2014 | $7,145 0% | $681,300 +5.2% |
| 2013 | $7,145 +10.4% | $647,600 +6.4% |
| 2011 | $6,474 | $608,600 -6.2% |
| 2010 | -- | $649,100 +4.3% |
| 2007 | -- | $622,100 +12.3% |
| 2005 | -- | $554,000 +59.7% |
| 2004 | -- | $346,900 |
Find assessor info on the county website
Monthly payment
Est. payment
Payment breakdown
Explore the cost of this home by adjusting the details. Changes won't be saved.Climate risks
Neighborhood: 46814
Nearby schools
Schools provided by the listing agent
- Elementary: Aboite
- Middle: Summit
- High: Homestead
- District: MSD of Southwest Allen Cnty
Source: IRMLS. This data may not be complete. We recommend contacting the local school district to confirm school assignments for this home.
Similar homes
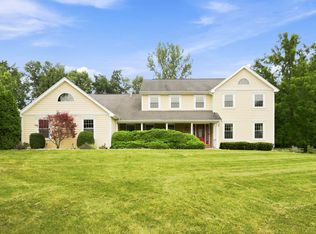
- $1,250,0005 bd5 ba3.6k sqft14612 Liberty Mills Rd, Fort Wayne, IN 46814For Sale
 MLS ID #202620451, Bradley D Noll, Noll Team Real Estate. IRMLS
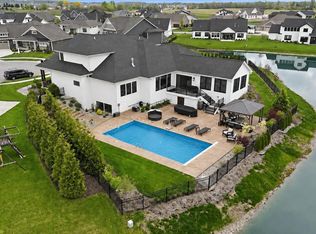
 - $839,9005 bd4 ba5.1k sqft6409 Post Rd, Fort Wayne, IN 46814For Sale
 MLS ID #202629415, Patrick Irick, CENTURY 21 Bradley Realty, Inc. IRMLS
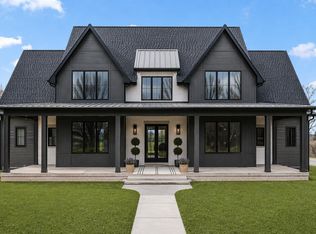
 - $1,225,0005 bd5 ba5.8k sqft12401 Tula Trl, Fort Wayne, IN 46814For Sale
 MLS ID #202616169, Erin Poiry, Mike Thomas Assoc., Inc. IRMLS
 - $1,625,0005 bd6 ba6.7k sqft3796 Torrey Pines Pkwy, Fort Wayne, IN 46814For Sale
 MLS ID #202635190, Bradley D Noll, Noll Team Real Estate. IRMLS
