Discover your perfect sanctuary in this stunning custom-designed home that seamlessly blends elegance with everyday comfort. This thoughtfully crafted residence built by Quality Crafted Homes offers an impressive 2,874 square feet of living space, featuring 4 generous size bedrooms and 3.5 bathrooms. Step inside to find exquisite custom interior details throughout, where every element has been carefully selected. The living room serves as a true gathering space, anchored by an impressive stone fireplace w/built-in cabinetry. Culinary enthusiasts will appreciate the well-appointed kitchen featuring custom cabinets, walk-in pantry, high-end appliances and oversized island with stunning quartz counters to transform meal prep and entertainment from a chore to a pleasure. The main level convenience continues with the primary bedroom and ensuite featuring a large walk-in closet, double vanities and custom walk-in tile shower. Two additional bedrooms and 1.5 bathrooms on this floor ensure comfortable living for family and guests alike. For those seeking extra space, the 2nd floor delivers with a 4th bedroom, additional full bathroom, and a versatile family room perfect for movie and game nights. The outdoor experience is equally impressive, with both front and rear covered porches that extend your living space. A picturesque tree line rear yard with community pond creates natural privacy and seasonal beauty. Nature lovers will appreciate the proximity to Trailhead Park, offering recreational opportunities and walking paths that encourage an active lifestyle. This exceptional home awaits someone who appreciates quality craftsmanship and natural beauty. Seller would consider up to a 6 month contract with strong offer and mutually agreeable terms.
Closed
$645,000
658 Skillet Ave, Huntertown, IN 46748
4beds
2,874sqft
Single Family Residence
Built in 2023
0.34 Acres Lot
$663,100 Zestimate®
$--/sqft
$3,313 Estimated rent
Home value
$663,100
$603,000 - $729,000
$3,313/mo
Zestimate® history
Owner options
List your home for rent
$3,313/mo
Rent Zestimate®
Find your next renter with Zillow Rental Manager. Plus, with online applications, you can quickly screen prospective tenants – for free.
$3,313/mo
Rent Zestimate®
Refinance and save
$3,601/mo
Est. payment
Refinancing to a lower rate could help reduce your monthly payments and save thousands over the life of the loan.
$3,601/mo
Est. payment
Explore your selling options
Work with a Zillow partner agent
Leverage their expertise and Zillow's premium Showcase listings to get your home seen by more buyers.
Get startedList with your own agent
Get your home in front of millions of buyers by listing it on Zillow.
Learn how to do itSell it yourself
Take full control of how buyers see your home on Zillow by listing For Sale by Owner (FSBO).
List your homeWhat's special
Impressive stone fireplacePrimary bedroom and ensuiteCustom walk-in tile showerDouble vanitiesVersatile family roomExquisite custom interior detailsHigh-end appliances
Zillow last checked:
Listing updated:
Listed by:
Mark Swift Cell:260-433-7765,
Encore Sotheby's International Realty
Bought with:
Jill Salgado, RB23001936
Uptown Realty Group
Source: IRMLS,MLS#: 202530956
Facts & features
Interior
Bedrooms & bathrooms
- Bedrooms: 4
- Bathrooms: 4
- Full bathrooms: 3
- 1/2 bathrooms: 1
- Main level bedrooms: 3
Bedroom 1
- Level: Main
Bedroom 2
- Level: Main
Dining room
- Level: Main
- Area: 195
- Dimensions: 15 x 13
Family room
- Area: 0
- Dimensions: 0 x 0
Kitchen
- Level: Main
- Area: 208
- Dimensions: 16 x 13
Living room
- Level: Main
- Area: 289
- Dimensions: 17 x 17
Office
- Area: 0
- Dimensions: 0 x 0
Heating
- Natural Gas, Forced Air
Cooling
- Central Air
Appliances
- Included: Disposal, Dishwasher, Microwave, Gas Range
- Laundry: Dryer Hook Up Gas/Elec
Features
- Breakfast Bar, Ceiling Fan(s), Walk-In Closet(s), Stone Counters, Eat-in Kitchen, Kitchen Island, Open Floorplan, Main Level Bedroom Suite
- Has basement: No
- Attic: Pull Down Stairs
- Number of fireplaces: 1
- Fireplace features: Living Room
Interior area
- Total structure area: 2,874
- Total interior livable area: 2,874 sqft
- Finished area above ground: 2,874
- Finished area below ground: 0
Property
Parking
- Total spaces: 3
- Parking features: Attached, Garage Door Opener
- Attached garage spaces: 3
Features
- Levels: Two
- Stories: 2
- Patio & porch: Covered, Porch Covered
- On waterfront: Yes
- Waterfront features: Pond
Lot
- Size: 0.34 Acres
- Dimensions: 170 x 58
- Features: Few Trees, City/Town/Suburb, Near Walking Trail
Details
- Parcel number: 020209302003.000058
Construction
Type & style
- Home type: SingleFamily
- Property subtype: Single Family Residence
Materials
- Stone, Vinyl Siding
- Foundation: Slab
Condition
- New construction: No
- Year built: 2023
Utilities & green energy
- Sewer: City
- Water: City
Community & HOA
Community
- Subdivision: Cliffs of Rolling Oaks
HOA
- Has HOA: Yes
- HOA fee: $450 annually
Location
- Region: Huntertown
Financial & listing details
- Tax assessed value: $482,000
- Annual tax amount: $5
- Date on market: 8/6/2025
Price history
| Date | Event | Price |
|---|---|---|
| 10/9/2025 | Sold | $645,000-2.3% |
Source:  IRMLS #202530956 Report a problem IRMLS #202530956 Report a problem | ||
| 9/15/2025 | Pending sale | $659,900 |
Source: IRMLS #202530956 Report a problem | ||
| 8/6/2025 | Listed for sale | $659,900 |
Source: IRMLS #202530956 Report a problem | ||
| 8/5/2025 | Listing removed | $659,900 |
Source: IRMLS #202438616 Report a problem | ||
| 10/4/2024 | Listed for sale | $659,900 |
Source: IRMLS #202438616 Report a problem | ||
Public tax history
| Year | Property taxes | Tax assessment |
|---|---|---|
| 2025 | $1,453 -5.3% | $482,000 +430.8% |
| 2024 | $1,535 +8189.8% | $90,800 |
| 2023 | $19 | $90,800 +7466.7% |
| 2022 | -- | $1,200 |
Find assessor info on the county website
Neighborhood: 46748
Nearby homes
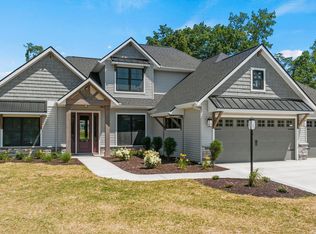
- $619,9003 bd4 ba2.6k sqft688 Skillet Ave, Huntertown, IN 46748For Sale
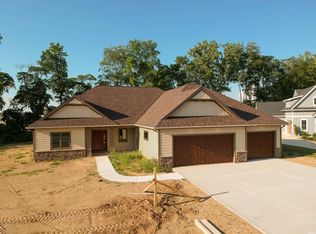
- $631,9003 bd2 ba2k sqft620 Skillet Ave, Huntertown, IN 46748Sold
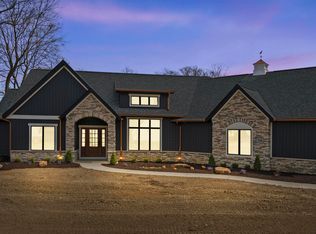
- $608,3003 bd3 ba2.2k sqft750 Skillet Ave, Huntertown, IN 46748Sold
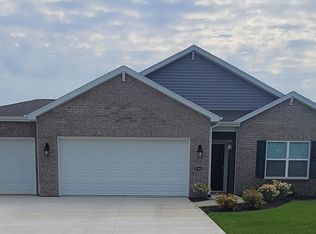
- $331,7003 bd2 ba1.5k sqft17422 Firs Trl, Fort Wayne, IN 46818Off Market
- $451,8004 bd2 ba2.6k sqft17162 Firs Trl, Huntertown, IN 46748Off Market
- $385,2004 bd3 ba2.2k sqft617 Alquin Ct, Huntertown, IN 46748Off Market
- $333,9004 bd3 ba2.3k sqft629 Alquin Ct, Huntertown, IN 46748Sold
- $1,200-- bd-- ba-- sqft602 Skillet Ave, Huntertown, IN 46748Off Market
Nearby schools
GreatSchools rating
- 5/10Huntertown Elementary SchoolGrades: K-5Distance: 1.5 mi
- 7/10Carroll Middle SchoolGrades: 6-8Distance: 3.5 mi
- 9/10Carroll High SchoolGrades: 9-12Distance: 4.3 mi
Schools provided by the listing agent
- Elementary: Huntertown
- Middle: Carroll
- High: Carroll
- District: Northwest Allen County
Source: IRMLS. This data may not be complete. We recommend contacting the local school district to confirm school assignments for this home.


Get pre-qualified for a loan
At Zillow Home Loans, we can pre-qualify you in as little as 5 minutes with no impact to your credit score.An equal housing lender. NMLS #10287.
Sell for more on Zillow
Get a Zillow Showcase℠ listing at no additional cost and you could sell for .
$663,100
2% more
+$13,262
With Zillow Showcase(estimated)
$676,362
- Indiana
- Allen County
- Huntertown
- 46748
- 658 Skillet Ave
Nearby cities
Nearby zip codes
Other Huntertown Topics
