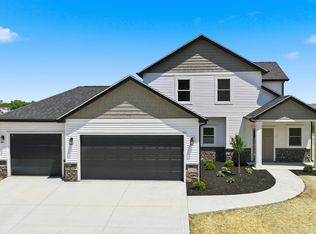
Presenting the custom David Matthew 4 by Heller Homes in the desirable Creekside Crossing subdivision (NWAC) This gorgeous brand new home features a spacious 2,365 SF over two stories with numerous upgrades. Award winning NW Allen County schools. Timeless Stone & siding facade. Custom cabinets with soft closing doors and drawers * spacious Walk-In-Pantry *Walk-In-Closets *Main level Master * *Home Warranties and Appliance Allowance are included! **MAIN LEVEL: Two-story Foyer leads past an elegant staircase into the grand Great Room, featuring a gorgeous windows that feature a breathtaking view. Great Room features cozy fireplace with floor to ceiling stone while opening to the Nook and gourmet Kitchen, featuring soft close custom cabinets with plenty of storage space oversized Kitchen Island with breakfast bar. Mudroom entry from garage keeps everything organized. Main floor primary suite features double vanity sink, 5' shower, and large walk in closet closet. Attached garage features peg board for built in storage. concrete patio overlooks fantastic back yard and protected wetlands. Second level includes 3 bedrooms (2 with walk in closets) and large full bath. Full unfinished basement features 9' ceilings, 1/2 bath rough for future use, and 5x3 window with window well!
Active
Price cut: $7K (8/17)
$457,900
17566 Creekside Crossing Run, Huntertown, IN 46748
4beds
2,365sqft
Single Family Residence
Built in 2026
8,973 Square Feet Lot
$455,700 Zestimate®
$--/sqft
$41/mo HOA
What's special
Main level masterGrand great roomTwo-story foyerElegant staircaseMudroom entry from garageLarge walk in closetSpacious walk-in-pantry
- 48 days
- 469
- 30
Zillow last checked:
Listing updated:
Listed by:
Harrison Heller 260-637-9113,
Heller & Sons, Inc.
Source: IRMLS,MLS#: 202629624
Facts & features
Interior
Bedrooms & bathrooms
- Bedrooms: 4
- Bathrooms: 4
- Full bathrooms: 2
- 1/2 bathrooms: 2
- Main level bedrooms: 1
Bedroom 1
- Level: Main
Bedroom 2
- Level: Upper
Kitchen
- Level: Main
- Area: 204
- Dimensions: 17 x 12
Living room
- Level: Main
- Area: 306
- Dimensions: 18 x 17
Heating
- Natural Gas, Forced Air, High Efficiency Furnace
Cooling
- Central Air
Appliances
- Included: Disposal, Range/Oven Hk Up Gas/Elec
- Laundry: Electric Dryer Hookup, Main Level, Washer Hookup
Features
- Ceiling Fan(s), Walk-In Closet(s), Eat-in Kitchen, Kitchen Island, Open Floorplan, Pantry, Double Vanity, Stand Up Shower, Tub/Shower Combination, Main Level Bedroom Suite, Great Room
- Basement: Full
- Number of fireplaces: 1
- Fireplace features: Living Room, Gas Log
Interior area
- Total structure area: 3,842
- Total interior livable area: 2,365 sqft
- Finished area above ground: 2,365
- Finished area below ground: 0
Video & virtual tour
Property
Parking
- Total spaces: 3
- Parking features: Attached, Concrete
- Attached garage spaces: 3
- Has uncovered spaces: Yes
Features
- Levels: Two
- Stories: 2
- Patio & porch: Patio, Porch Covered
Lot
- Size: 8,973 Square Feet
- Dimensions: 39 x 139
- Features: Level, City/Town/Suburb
Details
- Parcel number: 020208179001.000058
Construction
Type & style
- Home type: SingleFamily
- Property subtype: Single Family Residence
Materials
- Concrete, Shingle Siding, Stone, Vinyl Siding
- Roof: Dimensional Shingles
Condition
- New construction: Yes
- Year built: 2026
Utilities & green energy
- Sewer: Public Sewer
- Water: City
- Utilities for property: Cable Connected
Green energy
- Energy efficient items: HVAC
Community & HOA
Community
- Security: Smoke Detector(s)
- Subdivision: Creekside Crossing / Creek Side Crossing
HOA
- Has HOA: Yes
- HOA fee: $490 annually
Location
- Region: Huntertown
Financial & listing details
- Date on market: 7/23/2026
- Listing terms: Cash,Conventional,FHA,VA Loan
Estimated market value
$455,700
$433,000 - $478,000
$2,889/mo
Price history
| Date | Event | Price |
|---|---|---|
| 8/17/2026 | Price change | $457,900-1.5% |
Source:  IRMLS #202629624 Report a problem IRMLS #202629624 Report a problem | ||
| 7/24/2026 | Price change | $464,900-2.1% |
Source: IRMLS #202629624 Report a problem | ||
| 7/23/2026 | Listed for sale | $474,900 |
Source: IRMLS #202629624 Report a problem | ||
Public tax history
Tax history is unavailable.
Monthly payment
Est. payment
Payment breakdown
Explore the cost of this home by adjusting the details. Changes won't be saved.Climate risks
Neighborhood: 46748
Nearby schools
Schools provided by the listing agent
- Elementary: Huntertown
- Middle: Carroll
- High: Carroll
- District: Northwest Allen County
Source: IRMLS. This data may not be complete. We recommend contacting the local school district to confirm school assignments for this home.
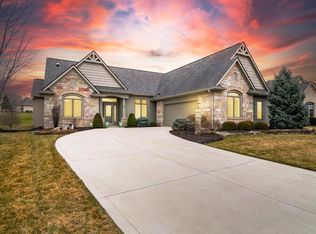
- $482,1002 bd2 ba2.3k sqft15720 Winterberry Ct, Huntertown, IN 46748Off Market
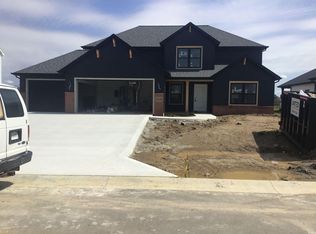
- $400,0004 bd3 ba2.2k sqft17456 Creekside Crossing Run, Huntertown, IN 46748Sold
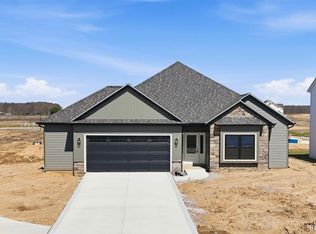
- $339,9003 bd2 ba1.6k sqft1564 Farm View Ct, Huntertown, IN 46748Sold
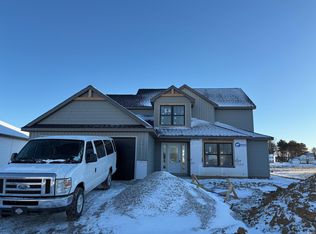
- $383,1504 bd3 ba2.1k sqft17412 Creekside Crossing Run, Huntertown, IN 46748Sold
Similar homes
- $425,0004 bd3 ba2.5k sqft1126 Mosaic St, Huntertown, IN 46748For Sale
 MLS ID #202627205, Alexa Gomez-Espino, Mike Thomas Assoc., Inc. IRMLS
 - $464,9004 bd3 ba2.4k sqft17694 Seahawk Ln, Huntertown, IN 46748New Construction
 MLS ID #202622719, Harrison Heller, Heller & Sons, Inc.. IRMLS
 - $379,9004 bd3 ba1.9k sqft1441 Pyke Grove Pass, Huntertown, IN 46748For Sale
 MLS ID #202630389, Elizabeth A Urschel, CENTURY 21 Bradley Realty, Inc. IRMLS
 - $382,4004 bd3 ba1.9k sqft1216 Switchfoot Dr, Huntertown, IN 46748New Construction
 MLS ID #202621215, Jerry Starks, JM Realty Associates, Inc.. IRMLS
