Heller Homes is proud to present the Tyson floor plan in the Arthur Heights neighborhood. This BRAND NEW 4 bed/2.5 bath home features 2693 SF over two spacious levels and finished 2-car garage with a large Bonus Area at the back -perfect for storage/workshop space! Highly desirable Southwest Allen County school district. 1-yr and 10-yr New Home Warranties and appliance allowance included in price! Beautiful brick and vinyl façade, covered porch. 2-story Foyer; 9-ft ceilings on Main. Open plan from Great Room into the light and air Nook and Gourmet Kitchen, feat. abundant cabinetry with soft close doors and drawers, corner Walk-In-Pantry, and 6-ft Kitchen Island with bar. Appliance Allowance included! Convenient Mud/Transitional Room w/ bead board and closet located between Garage and Nook. All bedrooms Up. Inviting Master features private en-suite w/ double vanity, 5ft Shower; and TWO large Walk-In-Closets! Bed #2 also w/ Walk-In-Closet. Also Up: 2nd Full Bath and the Ultra-convenient upstairs Laundry Room. Never carry heavy clothes baskets up and down the stairs again!
Pending
$471,566
17480 Creekside Crossing Run, Huntertown, IN 46748
4beds
2,693sqft
Single Family Residence
Built in 2026
7,535 Square Feet Lot
$-- Zestimate®
$--/sqft
$41/mo HOA
What's special
- 18 days
- 2
- 0
Zillow last checked:
Listing updated:
Listed by:
Harrison Heller 260-637-9113,
Heller & Sons, Inc.
Source: IRMLS,MLS#: 202639470
Facts & features
Interior
Bedrooms & bathrooms
- Bedrooms: 4
- Bathrooms: 3
- Full bathrooms: 3
Bedroom 1
- Level: Upper
Bedroom 2
- Level: Upper
Living room
- Level: Main
- Area: 300
- Dimensions: 20 x 15
Office
- Level: Main
- Area: 132
- Dimensions: 11 x 12
Heating
- Natural Gas, Forced Air, High Efficiency Furnace
Cooling
- Central Air
Appliances
- Included: Disposal, Range/Oven Hk Up Gas/Elec, Electric Water Heater
- Laundry: Electric Dryer Hookup, Washer Hookup
Features
- 1st Bdrm En Suite, Ceiling Fan(s), Walk-In Closet(s), Eat-in Kitchen, Entrance Foyer, Open Floorplan, Pantry, Double Vanity, Stand Up Shower, Tub/Shower Combination, Great Room
- Has basement: No
- Number of fireplaces: 1
- Fireplace features: Living Room, Gas Log
Interior area
- Total structure area: 2,693
- Total interior livable area: 2,693 sqft
- Finished area above ground: 2,693
- Finished area below ground: 0
Property
Parking
- Total spaces: 2
- Parking features: Attached, Concrete
- Attached garage spaces: 2
- Has uncovered spaces: Yes
Features
- Levels: Two
- Stories: 2
- Patio & porch: Patio, Porch Covered
Lot
- Size: 7,535 Square Feet
- Dimensions: 58 x 120
- Features: Level, City/Town/Suburb
Details
- Parcel number: 020208179004.000058
Construction
Type & style
- Home type: SingleFamily
- Property subtype: Single Family Residence
Materials
- Concrete, Shingle Siding, Stone, Vinyl Siding
- Foundation: Slab
- Roof: Dimensional Shingles
Condition
- New construction: Yes
- Year built: 2026
Utilities & green energy
- Sewer: Public Sewer
- Water: City
- Utilities for property: Cable Connected
Green energy
- Energy efficient items: HVAC
Community & HOA
Community
- Security: Smoke Detector(s)
- Subdivision: Creekside Crossing / Creek Side Crossing
HOA
- Has HOA: Yes
- HOA fee: $490 annually
Location
- Region: Huntertown
Financial & listing details
- Date on market: 9/23/2026
- Listing terms: Cash,Conventional,FHA,VA Loan
Estimated market value
Not available
Estimated sales range
Not available
$2,683/mo
Price history
| Date | Event | Price |
|---|---|---|
| 9/23/2026 | Pending sale | $471,566 |
Source:  IRMLS #202639470 Report a problem IRMLS #202639470 Report a problem | ||
Public tax history
Tax history is unavailable.
Monthly payment
Est. payment
Payment breakdown
Explore the cost of this home by adjusting the details. Changes won't be saved.Climate risks
Neighborhood: 46748
Nearby schools
Schools provided by the listing agent
- Elementary: Huntertown
- Middle: Carroll
- High: Carroll
- District: Northwest Allen County
Source: IRMLS. This data may not be complete. We recommend contacting the local school district to confirm school assignments for this home.
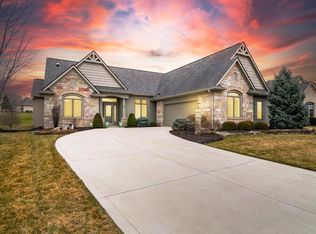
- $484,1002 bd2 ba2.3k sqft15720 Winterberry Ct, Huntertown, IN 46748Off Market
- $334,9003 bd2 ba1.5k sqft17463 Creekside Crossing Run, Huntertown, IN 46748New Construction

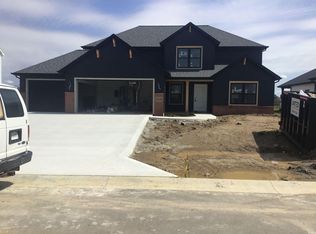
- $400,0004 bd3 ba2.2k sqft17456 Creekside Crossing Run, Huntertown, IN 46748Sold
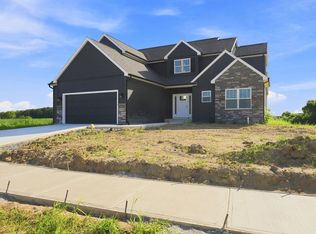
- $464,9004 bd4 ba2.3k sqft17566 Creekside Crossing Run, Huntertown, IN 46748Pending
Similar homes
- $479,9004 bd3 ba2.5k sqft1453 Pyke Grove Pass, Huntertown, IN 46748New Construction
 MLS ID #202633303, Anthony Doepker, Malone Ward Realty. IRMLS
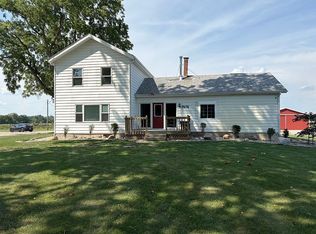
 - $449,0002 bd2 ba2.1k sqft1616 W Shoaff Rd, Huntertown, IN 46748For Sale By Owner
- $414,9004 bd3 ba2.3k sqft1563 Farm View Ct, Huntertown, IN 46748New Construction
 MLS ID #202638846, Riley Heller, Heller & Sons, Inc.. IRMLS
 - $349,9004 bd3 ba1.7k sqft17192 Delancey Ct, Huntertown, IN 46748For Sale
 MLS ID #202641906, Jason Currington, American Dream Team Real Estate Brokers. IRMLS
