Classic contemporary style meets exceptional indoor-outdoor living in this distinctive Twin Eagles home, situated on a cul-de-sac street with water views and an impressive array of amenities including convenient access to the Pufferbelly Trail. Featuring a timeless floor plan and finished daylight basement, this home offers a combination of quality, thoughtful design, and entertaining spaces that would be difficult to replicate at this price. Enjoy the seasons from the private, covered back porch with clear-view glass railing, overlooking an expansive stone patio designed for entertaining. A fire pit, built-in Blaze grill center, professional landscaping, custom hardscaping, exterior lighting and privacy create an inviting outdoor retreat. The well-designed split-bedroom floor plan on the main level offers privacy and convenience, while a separate lower-level guest suite provides comfortable accommodations for overnight visitors. Welcome friends through the impressive double front doors into a generous great room featuring engineered maple wood flooring and abundant natural light. The dining area adds a touch of elegance with a Swarovski crystal light fixture, while the kitchen is equipped for the home chef with an Electrolux gas range, pot filler, large island, custom Deco Illusions stained-concrete backsplash and granite countertops. The finished lower level is ideal for entertaining, with an open theater area featuring a custom bar top overlooking the projection screen, an adjacent wet bar, and a spacious recreation room—perfect for hosting the big game or gathering with family and friends. Additional highlights include an oversized, side-load three-car garage with floor drains, sink and built-in cabinets. Explore the accompanying special features list for the many additional details and upgrades that make this home exceptional.
Active under contract
$700,000
16014 Ballantyne Trl, Huntertown, IN 46748
4beds
3,916sqft
Single Family Residence
Built in 2013
0.48 Acres Lot
$677,400 Zestimate®
$--/sqft
$79/mo HOA
What's special
Separate lower-level guest suiteCul-de-sac streetFire pitWater viewsExterior lightingAdjacent wet barGenerous great room
- 9 days
- 1,282
- 95
Likely to sell faster than
Zillow last checked:
Listing updated:
Listed by:
Beth Goldsmith Cell:260-414-9903,
North Eastern Group Realty
Source: IRMLS,MLS#: 202641970
Facts & features
Interior
Bedrooms & bathrooms
- Bedrooms: 4
- Bathrooms: 4
- Full bathrooms: 3
- 1/2 bathrooms: 1
- Main level bedrooms: 3
Bedroom 1
- Level: Main
Bedroom 2
- Level: Main
Dining room
- Level: Main
- Area: 196
- Dimensions: 14 x 14
Family room
- Level: Lower
- Area: 544
- Dimensions: 34 x 16
Kitchen
- Level: Main
- Area: 224
- Dimensions: 16 x 14
Living room
- Level: Main
- Area: 340
- Dimensions: 20 x 17
Office
- Level: Lower
- Area: 156
- Dimensions: 13 x 12
Heating
- Natural Gas, Forced Air, Zoned
Cooling
- Central Air, Zoned
Appliances
- Included: Disposal, Range/Oven Hk Up Gas/Elec, Dishwasher, Microwave, Refrigerator, Built-In Gas Grill, Humidifier, Oven-Built-In, Gas Range, Electric Water Heater
- Laundry: Dryer Hook Up Gas/Elec, Main Level
Features
- Breakfast Bar, Sound System, Walk-In Closet(s), Stone Counters, Entrance Foyer, Open Floorplan, Pantry, Split Br Floor Plan, Wet Bar, Main Level Bedroom Suite, Custom Cabinetry
- Flooring: Hardwood, Carpet, Tile
- Windows: Insulated Windows, Window Treatments
- Basement: Daylight,Full,Finished,Concrete,Sump Pump
- Attic: Pull Down Stairs
- Number of fireplaces: 1
- Fireplace features: Living Room
Interior area
- Total structure area: 4,816
- Total interior livable area: 3,916 sqft
- Finished area above ground: 2,408
- Finished area below ground: 1,508
Property
Parking
- Total spaces: 3
- Parking features: Attached, Garage Door Opener, Concrete
- Attached garage spaces: 3
- Has uncovered spaces: Yes
Features
- Levels: One
- Stories: 1
- Patio & porch: Covered, Patio
- Exterior features: Fire Pit, Irrigation System
- Pool features: Association
- Fencing: None
- Has view: Yes
- View description: Water
- Has water view: Yes
- Water view: Water
- Waterfront features: Assoc, Pond
Lot
- Size: 0.48 Acres
- Dimensions: 60x140x164x187
- Features: Sloped, City/Town/Suburb, Landscaped, Near Walking Trail
Details
- Parcel number: 020216151041.000058
Construction
Type & style
- Home type: SingleFamily
- Architectural style: Contemporary
- Property subtype: Single Family Residence
Materials
- Brick, Cement Board
- Roof: Asphalt
Condition
- New construction: No
- Year built: 2013
Utilities & green energy
- Electric: REMC
- Gas: NIPSCO
- Sewer: City
- Water: City, Huntington City Utilities
Green energy
- Energy efficient items: HVAC
Community & HOA
Community
- Features: Pool, Tennis Court(s), Sidewalks
- Security: Prewired
- Subdivision: Coves at Twin Eagle(s)
HOA
- Has HOA: Yes
- HOA fee: $950 annually
Location
- Region: Huntertown
Financial & listing details
- Tax assessed value: $669,500
- Annual tax amount: $5,448
- Date on market: 10/9/2026
- Listing terms: Cash,Conventional,FHA,VA Loan
Estimated market value
$677,400
$644,000 - $711,000
$3,592/mo
Price history
| Date | Event | Price |
|---|---|---|
| 10/9/2026 | Listed for sale | $700,000 |
Source:  IRMLS #202641970 Report a problem IRMLS #202641970 Report a problem | ||
Public tax history
| Year | Property taxes | Tax assessment |
|---|---|---|
| 2025 | $5,337 +10.8% | $669,500 +7.9% |
| 2024 | $4,816 +10.1% | $620,500 +9.6% |
| 2023 | $4,375 +0.5% | $566,400 +9.5% |
| 2022 | $4,354 -3.5% | $517,100 +7.2% |
| 2021 | $4,513 +8.6% | $482,300 +0.5% |
| 2020 | $4,157 -0.4% | $479,700 +11.2% |
| 2019 | $4,174 -36.2% | $431,400 +0.7% |
| 2018 | $6,546 +55% | $428,400 +1.4% |
| 2017 | $4,222 +18466.4% | $422,400 +0% |
| 2016 | $23 | $422,200 |
Find assessor info on the county website
Monthly payment
Est. payment
Payment breakdown
Explore the cost of this home by adjusting the details. Changes won't be saved.Climate risks
Neighborhood: 46748
Nearby schools
Schools provided by the listing agent
- Elementary: Aspen Meadows
- Middle: Willow Creek
- High: Carroll
- District: Northwest Allen County
Source: IRMLS. This data may not be complete. We recommend contacting the local school district to confirm school assignments for this home.
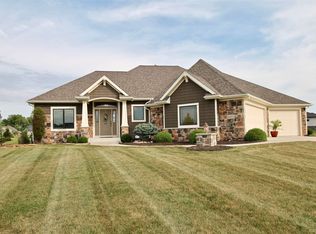
- $607,8004 bd4 ba3.1k sqft16022 Ballantyne Trl, Huntertown, IN 46748Off Market
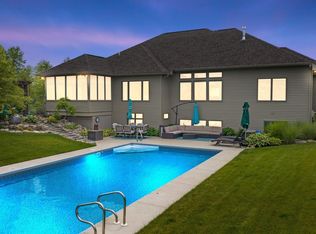
- $832,5004 bd4 ba4.3k sqft16006 Ballantyne Trl, Huntertown, IN 46748Off Market
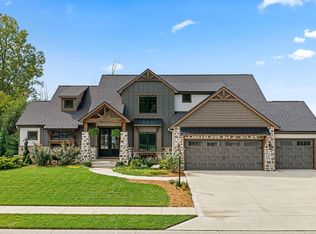
- $749,5004 bd5 ba3.1k sqft16015 Ballantyne Trl, Huntertown, IN 46748Off Market
- $711,9004 bd5 ba4k sqft16023 Ballantyne Trl, Huntertown, IN 46748Off Market

Similar homes
- $774,9005 bd5 ba4.7k sqft16467 Quarry Blvd, Huntertown, IN 46748For Sale
 MLS ID #202638866, Lee Prescott, Keller Williams Realty Group. IRMLS
 - $699,9004 bd4 ba4k sqft1802 Hathaway Rd, Fort Wayne, IN 46845For Sale
 MLS ID #202640732, Nanette Minnick, RE/MAX Results. IRMLS
 - $949,9005 bd5 ba4.4k sqft229 Eagle Cliff Cv, Huntertown, IN 46748For Sale
 MLS ID #202637781, A.J. Sheehe, CENTURY 21 Bradley Realty, Inc. IRMLS
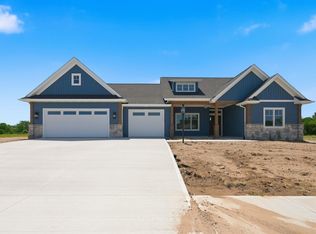
 - $687,5003 bd4 ba2.8k sqft564 Keltic Pines Blvd, Huntertown, IN 46748New Construction
 MLS ID #202616267, Shellie Friend, Coldwell Banker Real Estate Gr. IRMLS
