Welcome to 17388 Sonic Court in Huntertown, located in the Rolling Oaks subdivision and within the highly sought-after Northwest Allen County School system (NACS). Built in 2020, this well-maintained two-story home offers 4 bedrooms, 2.5 bathrooms and 2,189 square feet with a versatile layout and plenty of space to spread out. Step inside to a welcoming entry with luxury vinyl plank flooring that flows into the main living areas. The kitchen offers generous counter space, all appliances included and an open connection to the living space, making everyday living and entertaining easy. A flexible den/office/dining space features a stylish accent wall, while an additional accent wall in one of the upstairs bedrooms adds another custom touch. Outside, enjoy a fully fenced backyard with premium vinyl fencing and an oversized concrete patio with plenty of room for entertaining, grilling or relaxing. The neighborhood also offers walkable access to the Pufferbelly Trail, with a sidewalk connection leading to the nearby trailhead and its new parking area and covered pergola. An attached two-car garage and great Huntertown location round out the home.
Active
Price cut: $4.9K (9/18)
$375,000
17388 Sonic Ct, Huntertown, IN 46748
4beds
2,178sqft
Single Family Residence
Built in 2020
10,410 Square Feet Lot
$370,900 Zestimate®
$--/sqft
$29/mo HOA
What's special
Stylish accent wallAttached two-car garageWelcoming entryGenerous counter spaceAll appliances includedLuxury vinyl plank flooring
- 60 days
- 277
- 8
Zillow last checked:
Listing updated:
Listed by:
Tyler Secrist Cell:260-573-5748,
CENTURY 21 Bradley Realty, Inc
Source: IRMLS,MLS#: 202634103
Facts & features
Interior
Bedrooms & bathrooms
- Bedrooms: 4
- Bathrooms: 3
- Full bathrooms: 2
- 1/2 bathrooms: 1
Bedroom 1
- Level: Upper
Bedroom 2
- Level: Upper
Dining room
- Level: Main
- Area: 156
- Dimensions: 13 x 12
Kitchen
- Level: Main
- Area: 135
- Dimensions: 15 x 9
Living room
- Level: Main
- Area: 285
- Dimensions: 15 x 19
Heating
- Forced Air
Cooling
- Central Air
Appliances
- Included: Dishwasher, Microwave, Refrigerator, Gas Oven, Gas Range
Features
- Has basement: No
- Number of fireplaces: 1
- Fireplace features: Family Room
Interior area
- Total structure area: 2,178
- Total interior livable area: 2,178 sqft
- Finished area above ground: 2,178
- Finished area below ground: 0
Video & virtual tour
Property
Parking
- Total spaces: 2
- Parking features: Attached
- Attached garage spaces: 2
Features
- Levels: Two
- Stories: 2
Lot
- Size: 10,410 Square Feet
- Dimensions: 65 X 160
- Features: Level
Details
- Parcel number: 020208278021.000058
Construction
Type & style
- Home type: SingleFamily
- Property subtype: Single Family Residence
Materials
- Stone, Vinyl Siding
- Foundation: Slab
Condition
- New construction: No
- Year built: 2020
Utilities & green energy
- Sewer: City
- Water: City
Community & HOA
Community
- Subdivision: Rolling Oak(s)
HOA
- Has HOA: Yes
- HOA fee: $350 annually
Location
- Region: Huntertown
Financial & listing details
- Tax assessed value: $341,900
- Annual tax amount: $2,506
- Date on market: 8/20/2026
Estimated market value
$370,900
$352,000 - $389,000
$2,566/mo
Price history
| Date | Event | Price |
|---|---|---|
| 9/18/2026 | Price change | $375,000-1.3% |
Source:  IRMLS #202634103 Report a problem IRMLS #202634103 Report a problem | ||
| 8/31/2026 | Price change | $379,900-1.3% |
Source: IRMLS #202634103 Report a problem | ||
| 8/20/2026 | Listed for sale | $385,000+7% |
Source: IRMLS #202634103 Report a problem | ||
| 1/11/2024 | Listing removed | $359,900 |
Source: IRMLS #202320271 Report a problem | ||
| 10/16/2023 | Price change | $359,900-1.4% |
Source: IRMLS #202320271 Report a problem | ||
| 9/27/2023 | Price change | $364,950-0.8% |
Source: IRMLS #202320271 Report a problem | ||
| 8/14/2023 | Price change | $368,000-1.9% |
Source: IRMLS #202320271 Report a problem | ||
| 6/14/2023 | Listed for sale | $375,000+29.4% |
Source: IRMLS #202320271 Report a problem | ||
| 4/27/2021 | Pending sale | $289,900 |
Source: IRMLS #202114320 Report a problem | ||
Public tax history
| Year | Property taxes | Tax assessment |
|---|---|---|
| 2025 | $2,902 +11.5% | $341,900 -4.8% |
| 2024 | $2,603 +4.6% | $359,300 +9.5% |
| 2023 | $2,488 +1110.5% | $328,200 +4% |
| 2022 | $206 +1587.7% | $315,500 +404% |
| 2021 | $12 | $62,600 +8842.9% |
| 2020 | -- | $700 |
Find assessor info on the county website
Monthly payment
Est. payment
Payment breakdown
Explore the cost of this home by adjusting the details. Changes won't be saved.Climate risks
Neighborhood: 46748
Nearby schools
Schools provided by the listing agent
- Elementary: Huntertown
- Middle: Carroll
- High: Carroll
- District: Northwest Allen County
Source: IRMLS. This data may not be complete. We recommend contacting the local school district to confirm school assignments for this home.

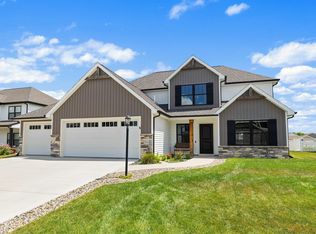
Similar homes
- $399,9003 bd2 ba2.1k sqft1616 W Shoaff Rd, Huntertown, IN 46748For Sale
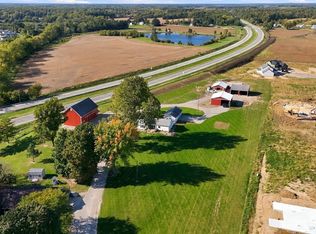 MLS ID #202642577, Keri Garcia, Mike Thomas Assoc., Inc. IRMLS
 - $349,9004 bd3 ba1.7k sqft17192 Delancey Ct, Huntertown, IN 46748For Sale
 MLS ID #202641906, Jason Currington, American Dream Team Real Estate Brokers. IRMLS
 - $384,9004 bd3 ba2.2k sqft17351 Firs Trl, Huntertown, IN 46748For Sale By Owner
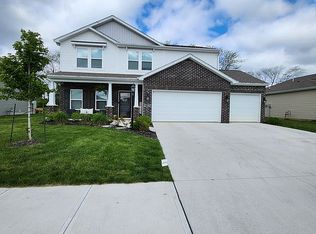
- $399,5003 bd3 ba2k sqft1179 Brewster Ct, Huntertown, IN 46748For Sale
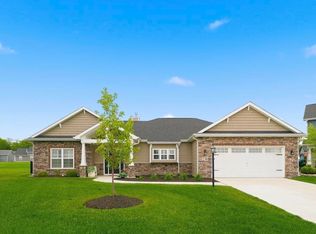 MLS ID #202637503, Erica Jamison, Coldwell Banker Real Estate Gr. IRMLS
