Beautiful design in this 3 bedroom + Office Ranch home on a waterfront lot, located in Northwest Allen Co. School District. The lovely setting on a quiet cul de sac street with mature trees in the area provides for an escape within minutes of the Dupont / I-69 corridor. Minutes to PRMC and Dupont Hospital, this 2020 Buescher-built home provides 1915 SF, 9' ceilings, a covered back patio, irrigation system, landscaped .33 acre lot, and 3 car garage. The foyer leads to the Great Room with gas log fireplace and wall of windows to the pond view. Quartz countertops in the kitchen, with breakfast bar and corner pantry. Switches for island and disposal are concealed under cabinets. The laundry room claims its own 9x6 space with cabinets and a countertop. The split bedroom floorplan provides a spacious primary bedroom with attached full bathroom, and a 11x6 walk-in closet. The quaint back patio provides a maintenance-free design. This home provides the style and functionality suitable to today's discriminating buyer. Possession at closing!
Active
Price cut: $5.1K (8/24)
$439,900
14131 Nepeta Trl, Fort Wayne, IN 46845
3beds
1,915sqft
Single Family Residence
Built in 2020
0.32 Acres Lot
$435,700 Zestimate®
$--/sqft
$103/mo HOA
What's special
Waterfront lotGas log fireplaceCovered back patioIrrigation systemCorner pantryBreakfast bar
- 30 days
- 1,515
- 84
Likely to sell faster than
Zillow last checked:
Listing updated:
Listed by:
Katie A Brown 260-437-5025,
Mike Thomas Assoc., Inc
Source: IRMLS,MLS#: 202632456
Facts & features
Interior
Bedrooms & bathrooms
- Bedrooms: 3
- Bathrooms: 2
- Full bathrooms: 2
- Main level bedrooms: 3
Bedroom 1
- Level: Main
Bedroom 2
- Level: Main
Kitchen
- Level: Main
- Area: 182
- Dimensions: 14 x 13
Living room
- Level: Main
- Area: 288
- Dimensions: 18 x 16
Office
- Level: Main
- Area: 130
- Dimensions: 13 x 10
Heating
- Forced Air
Cooling
- Central Air
Appliances
- Included: Disposal, Range/Oven Hk Up Gas/Elec, Dishwasher, Microwave, Refrigerator, Washer, Dryer-Electric, Electric Oven, Electric Water Heater
- Laundry: Dryer Hook Up Gas/Elec, Main Level
Features
- 1st Bdrm En Suite, Ceiling-9+, Ceiling Fan(s), Stone Counters, Eat-in Kitchen, Entrance Foyer, Main Level Bedroom Suite
- Flooring: Carpet, Vinyl
- Doors: Pocket Doors
- Windows: Blinds
- Has basement: Yes
- Attic: Pull Down Stairs,Storage
- Number of fireplaces: 1
- Fireplace features: Living Room, Gas Log
Interior area
- Total structure area: 1,915
- Total interior livable area: 1,915 sqft
- Finished area above ground: 1,915
- Finished area below ground: 0
Video & virtual tour
Property
Parking
- Total spaces: 3
- Parking features: Attached, Garage Door Opener, Concrete
- Attached garage spaces: 3
- Has uncovered spaces: Yes
Features
- Levels: One
- Stories: 1
- Patio & porch: Covered, Porch Covered
- Exterior features: Irrigation System
- Has view: Yes
- On waterfront: Yes
- Waterfront features: Waterfront, Pond
Lot
- Size: 0.32 Acres
- Dimensions: 87x174x95x150
- Features: Cul-De-Sac, City/Town/Suburb, Landscaped
Details
- Parcel number: 020223431008.000057
- Zoning: R1
Construction
Type & style
- Home type: SingleFamily
- Property subtype: Single Family Residence
Materials
- Brick, Vinyl Siding
- Foundation: Slab
Condition
- New construction: No
- Year built: 2020
Utilities & green energy
- Sewer: Public Sewer
- Water: Public
Community & HOA
Community
- Security: Smoke Detector(s)
- Subdivision: Sage Pointe
HOA
- Has HOA: Yes
- HOA fee: $1,240 annually
Location
- Region: Fort Wayne
Financial & listing details
- Tax assessed value: $502,900
- Annual tax amount: $3,703
- Date on market: 8/10/2026
- Listing terms: Conventional,VA Loan
Estimated market value
$435,700
$414,000 - $457,000
$2,409/mo
Price history
| Date | Event | Price |
|---|---|---|
| 8/24/2026 | Price change | $439,900-1.1% |
Source:  IRMLS #202632456 Report a problem IRMLS #202632456 Report a problem | ||
| 8/10/2026 | Listed for sale | $445,000-4.3% |
Source: IRMLS #202632456 Report a problem | ||
| 7/28/2026 | Listing removed | $464,999 |
Source: IRMLS #202621832 Report a problem | ||
| 7/20/2026 | Price change | $464,999-2.1% |
Source: IRMLS #202621832 Report a problem | ||
| 7/17/2026 | Price change | $474,8000% |
Source: IRMLS #202621832 Report a problem | ||
| 7/7/2026 | Price change | $474,9000% |
Source: IRMLS #202621832 Report a problem | ||
| 6/23/2026 | Price change | $475,000-2.1% |
Source: IRMLS #202621832 Report a problem | ||
| 6/6/2026 | Price change | $485,000-2.8% |
Source: IRMLS #202621832 Report a problem | ||
| 6/5/2026 | Listed for sale | $499,000 |
Source: IRMLS #202621832 Report a problem | ||
| 5/27/2026 | Listing removed | $499,000 |
Source: IRMLS #202614141 Report a problem | ||
| 5/21/2026 | Price change | $499,000-1.2% |
Source: IRMLS #202614141 Report a problem | ||
| 5/14/2026 | Price change | $505,000-1% |
Source: IRMLS #202614141 Report a problem | ||
| 5/6/2026 | Price change | $510,000-1% |
Source: IRMLS #202614141 Report a problem | ||
| 4/29/2026 | Price change | $515,000-1.9% |
Source: IRMLS #202614141 Report a problem | ||
| 4/22/2026 | Listed for sale | $525,000 |
Source: IRMLS #202614141 Report a problem | ||
Public tax history
| Year | Property taxes | Tax assessment |
|---|---|---|
| 2025 | $3,885 +5.3% | $502,900 +3.3% |
| 2024 | $3,690 +19.7% | $487,000 +4.4% |
| 2023 | $3,082 -7.6% | $466,600 +19.5% |
| 2022 | $3,337 | $390,600 -0.6% |
| 2021 | -- | $393,100 +26106.7% |
| 2020 | $26 | $1,500 |
| 2019 | -- | $1,500 |
Find assessor info on the county website
Monthly payment
Est. payment
Payment breakdown
Explore the cost of this home by adjusting the details. Changes won't be saved.Climate risks
Neighborhood: 46845
Nearby schools
Schools provided by the listing agent
- Elementary: Cedar Canyon
- Middle: Maple Creek
- High: Carroll
- District: Northwest Allen County
Source: IRMLS. This data may not be complete. We recommend contacting the local school district to confirm school assignments for this home.
Similar homes
- $416,4003 bd3 ba2.6k sqft5101 Brunello Ter, Fort Wayne, IN 46845For Sale
 MLS ID #202621514, Sedina Bear, Mike Thomas Assoc., Inc. IRMLS
 - $377,5004 bd3 ba1.9k sqft595 Highfields Cv, Fort Wayne, IN 46845For Sale
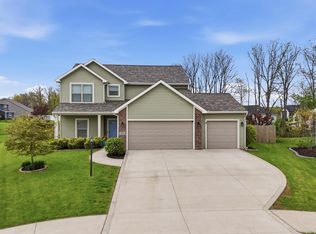 MLS ID #202636234, John-Michael Segyde, Coldwell Banker Real Estate Gr. IRMLS
 - $450,0004 bd3 ba2.6k sqft13963 Escondida Cv, Fort Wayne, IN 46845For Sale
 MLS ID #202634200, Emily Ewing, North Eastern Group Realty. IRMLS
 - $524,9003 bd3 ba2.4k sqft610 Sandringham Pass, Fort Wayne, IN 46845For Sale
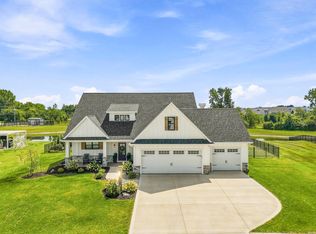 MLS ID #202635205, Tyler Morningstar, CENTURY 21 Bradley Realty, Inc. IRMLS
